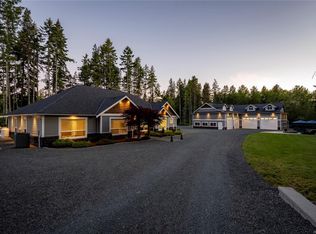
Welcome to this one of a kind custom estate in beautiful Qualicum Beach! Situated on 5.13 private acres zoned for 2 homes + secondary suites, (RR2 zoning) this 3,455 sq ft, 3 bed, 3.5-bath home offers the ultimate retreat, 5 mins to downtown & walking distance to the airport. Grand entrance opens to soaring ceilings & open-concept living. Kitchen with granite counter tops flows seamlessly into dining & living areas with floor-to-ceiling windows framing your private oasis & covered patio. Split-wing layout features a primary suite with tray ceilings & spa ensuite, plus 2 beds & bath on the opposite wing, and a media room with powder room for movie nights & game days. Ideal for car enthusiasts or a home business! Includes attached 2-car garage + storage, a 2-car man cave (potential secondary suite), and a 4000 sq ft det shop with separate driveway & 1-bed suite (currently office space). Endless possibilities!
For sale
C$2,899,000
990 View Rd, Nanaimo, BC V9K 1N3
4beds
5baths
3,455sqft
Single Family Residence
Built in 2010
5.13 Acres Lot
$-- Zestimate®
C$839/sqft
C$-- HOA
What's special
Grand entranceSoaring ceilingsOpen-concept livingCovered patioSplit-wing layoutSpa ensuite
- 111 days
- 37
- 0
Zillow last checked:
Listing updated:
Listed by:
Karen Hayes Personal Real Estate Corporation,
Royal LePage Island Living (QU)
Source: VIVA,MLS®#: 1038566
Facts & features
Interior
Bedrooms & bathrooms
- Bedrooms: 4
- Bathrooms: 5
- Main level bathrooms: 3
- Main level bedrooms: 3
Kitchen
- Level: Main,Other
Heating
- Heat Pump
Cooling
- Air Conditioning, Central Air
Appliances
- Included: Dishwasher, Dryer, Oven/Range Electric, Range Hood, Refrigerator, Washer
- Laundry: Inside
Features
- Dining/Living Combo, Central Vacuum
- Flooring: Mixed
- Basement: Partial,Unfinished
- Number of fireplaces: 1
- Fireplace features: Family Room, Propane
Interior area
- Total structure area: 5,304
- Total interior livable area: 3,455 sqft
Video & virtual tour
Property
Parking
- Total spaces: 10
- Parking features: Attached, Carport, Detached, Garage Double, RV Access/Parking, Other
- Garage spaces: 2
- Carport spaces: 1
Accessibility
- Accessibility features: Accessible Entrance
Features
- Entry location: Main Level
- Patio & porch: Balcony/Patio
Lot
- Size: 5.13 Acres
- Features: Acreage, Central Location, Easy Access, Family-Oriented Neighbourhood, Marina Nearby, Near Golf Course, Recreation Nearby
Details
- Additional structures: Shed(s), Workshop
- Parcel number: 007097930
- Zoning: RR2
- Zoning description: Residential
Construction
Type & style
- Home type: SingleFamily
- Property subtype: Single Family Residence
Materials
- Brick, Cement Fibre
- Foundation: Concrete Perimeter
- Roof: Asphalt Shingle
Condition
- Resale
- New construction: No
- Year built: 2010
Utilities & green energy
- Water: Well: Drilled
Community & HOA
Community
- Features: Family-Oriented Neighbourhood
Location
- Region: Nanaimo
Financial & listing details
- Price per square foot: C$839/sqft
- Tax assessed value: C$2,561,000
- Annual tax amount: C$9,892
- Date on market: 6/1/2026
- Ownership: Freehold
- Road surface type: Paved
Price history
| Date | Event | Price |
|---|---|---|
| 6/22/2026 | Price change | C$2,899,000-9.4%C$839/sqft |
Source: VIVA #1038566 Report a problem | ||
| 6/1/2026 | Listed for sale | C$3,200,000C$926/sqft |
Source: VIVA #1038566 Report a problem | ||
Public tax history
Tax history is unavailable.
Climate risks
Neighborhood: V9K
Nearby schools
GreatSchools rating
No schools nearby
We couldn't find any schools near this home.

Similar homes
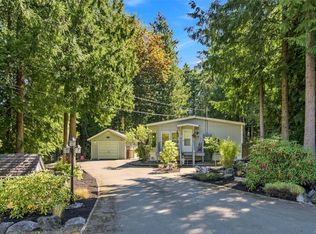
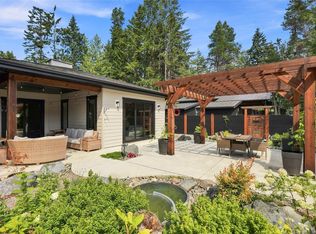
- C$1,999,9003 bd3 ba1.8k sqft1755 Whibley Rd, Nanaimo, BC V0R 1V0For Sale
 MLS ID #1050193, Melanie Peake Personal Real Estate Corporation, Royal LePage Island Living (PK). VIVA
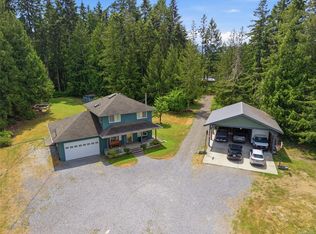
 - C$2,989,0003 bd3 ba3.5k sqft863 Cavin Rd, Nanaimo, BC V9P 1Z9For Sale
 MLS ID #1048413, Aaron Nicklen Personal Real Estate Corporation, Royal LePage Island Living (QU). VIVA
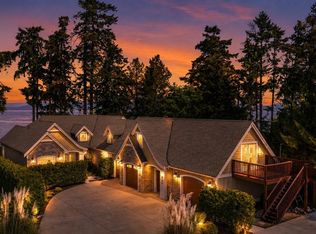
 - C$2,599,9003 bd2 ba2.3k sqft1407 Leffler Rd, Nanaimo, BC V0R 1V0For Sale
 MLS ID #1025880, Dean Lovberg, Remax 2000 Realty. VIVA
 - C$2,495,0004 bd5 ba3.6k sqft5071 Island Hwy W, Nanaimo, BC V9K 1Z1For Sale
 MLS ID #1042297, Daniel Savard, Royal LePage Island Living (PA). VIVA
