Experience a Nanaimo waterfront setting, where ferries and marine life animate 180-degree views of Departure Bay. Privately positioned on 0.65 acre, this 4431 sq.ft. residence captures the ocean from nearly every room. Vaulted ceilings, exposed trusses, expansive windows, a floor-to-ceiling stone fireplace and mahogany circular staircase create timeless character. The central kitchen offers stone counters, wood cabinetry and a generous island, while glass-railed decks provide exceptional entertaining space. The primary suite enjoys panoramic views, deck access and a luxurious 5-piece ensuite. The lower level features a games room, wet bar, wine cellar, cedar sauna and upgraded separate guest suite with full kitchen and laundry. A spectacular 950 sq.ft. pool room houses a 16' x 35' ionized, chlorine-free indoor pool overlooking the ocean. A private backyard path leads directly to the beach. Minutes from ferries and Nanaimo amenities. All measurements approximate; verify if important.
For sale
C$2,498,000
191 Cilaire Dr, Nanaimo, BC V9S 3E2
5beds
5baths
4,431sqft
Single Family Residence
Built in 2015
0.65 Acres Lot
$-- Zestimate®
C$564/sqft
C$-- HOA
What's special
Vaulted ceilingsExposed trussesExpansive windowsFloor-to-ceiling stone fireplaceMahogany circular staircaseCentral kitchenStone counters
- 19 hours
- 29
- 2
Zillow last checked:
Listing updated:
Listed by:
Michael Guan Personal Real Estate Corporation,
Sutton Group-West Coast Realty (Nan),
Michael Mckillican Personal Real Estate Corporation,
Sutton Group-West Coast Realty (Nan)
Source: VIVA,MLS®#: 1048303
Facts & features
Interior
Bedrooms & bathrooms
- Bedrooms: 5
- Bathrooms: 5
- Main level bathrooms: 3
- Main level bedrooms: 3
Kitchen
- Level: Main,Lower
Heating
- Forced Air, Heat Pump, Natural Gas
Cooling
- Air Conditioning
Appliances
- Included: Dishwasher, Dryer, Oven Built-In, Refrigerator, Washer
- Laundry: Inside, In Unit
Features
- Sauna, Soaker Tub
- Flooring: Hardwood, Mixed, Tile, Wood
- Windows: Insulated Windows, Vinyl Frames
- Basement: Finished,Full
- Number of fireplaces: 2
- Fireplace features: Gas
Interior area
- Total structure area: 4,431
- Total interior livable area: 4,431 sqft
Video & virtual tour
Property
Parking
- Total spaces: 4
- Parking features: Garage Double
- Garage spaces: 2
Accessibility
- Accessibility features: Customized Wheelchair Accessible
Features
- Levels: 2
- Entry location: Main Level
- Exterior features: Garden, Sprinkler System
- Pool features: Outdoor Pool, Indoor
- Has view: Yes
- View description: City, Mountain(s), Ocean
- Has water view: Yes
- Water view: Ocean
- Waterfront features: Ocean Front, Walk on Waterfront
Lot
- Size: 0.65 Acres
- Features: Easy Access, Family-Oriented Neighbourhood, Park Setting, Quiet Area, Recreation Nearby, Shopping Nearby, Southern Exposure
Details
- Parcel number: 003816851
- Zoning: R1
- Zoning description: Residential
Construction
Type & style
- Home type: SingleFamily
- Architectural style: Contemporary
- Property subtype: Single Family Residence
Materials
- Cement Fibre, Insulation: Ceiling, Insulation: Walls
- Foundation: Concrete Perimeter
- Roof: Fibreglass Shingle
Condition
- Resale
- New construction: No
- Year built: 2015
Utilities & green energy
- Water: Municipal
- Utilities for property: Cable Connected, Compost, Electricity Connected, Garbage, Natural Gas Connected, Phone Connected, Recycling
Community & HOA
Community
- Features: Family-Oriented Neighbourhood
- Subdivision: Cilaire
Location
- Region: Nanaimo
Financial & listing details
- Price per square foot: C$564/sqft
- Tax assessed value: C$2,529,000
- Annual tax amount: C$16,147
- Date on market: 9/2/2026
- Ownership: Freehold
- Electric utility on property: Yes
- Road surface type: Paved
Price history
| Date | Event | Price |
|---|---|---|
| 9/2/2026 | Listed for sale | C$2,498,000C$564/sqft |
Source: VIVA #1048303 Report a problem | ||
Public tax history
Tax history is unavailable.
Climate risks
Neighborhood: Departure Bay
Nearby schools
GreatSchools rating
No schools nearby
We couldn't find any schools near this home.


Similar homes
- C$2,149,9006 bd4 ba3.2k sqft1501 Argyle Ave, Nanaimo, BC V9S 3K3For Sale
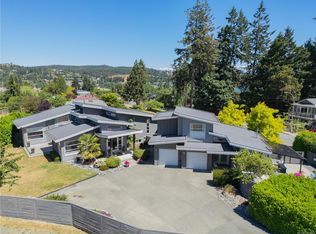 MLS ID #1044013, Matt Scheibel Personal Real Estate Corporation, 460 Realty Inc. (NA). VIVA
 - C$1,638,6005 bd3 ba2.6k sqft157 Cilaire Dr, Nanaimo, BC V9S 3E2For Sale
 MLS ID #1042250, Marie Burrows Personal Real Estate Corporation, REMAX Professionals (NA). VIVA
 - C$2,375,0005 bd4 ba4.7k sqft6002 Icarus Dr, Nanaimo, BC V9V 1C8For Sale
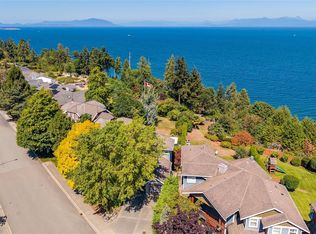 MLS ID #1046942, Graeme Macphail, Royal LePage Nanaimo Realty (NanIsHwyN). VIVA
 - C$3,300,0006 bd5 ba5.4k sqft5031 Hinrich Vw, Nanaimo, BC V9V 0A2For Sale
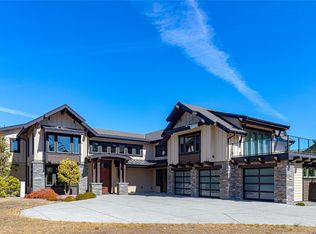 MLS ID #1048265, Hunter Yu Personal Real Estate Corporation, Sutton Group-West Coast Realty (Nan). VIVA
