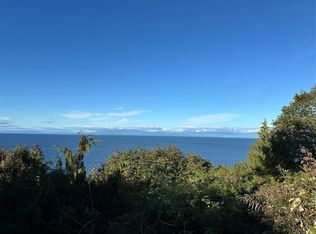
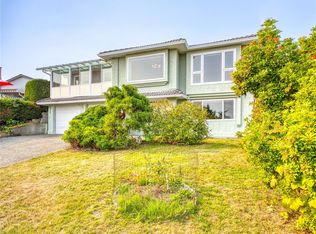
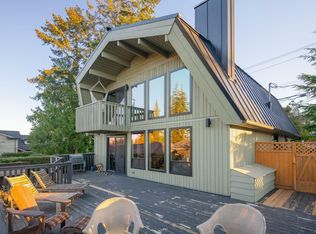
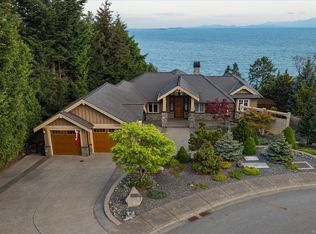
Set on a private .73-acre oceanfront lot in North Nanaimo, this nearly 4,800 sq.ft. custom home pairs exceptional space with sweeping views across the Strait of Georgia. The main level offers expansive living and dining areas, an ocean-view kitchen and family room, office, and a refinished deck overlooking the sun-soaked yard. Upstairs are four bedrooms, including a spacious primary suite with private deck, walk-in closet and 5-piece ensuite, plus an updated second bathroom and media/family room. The fully remodelled lower level adds a 5th bedroom, large rec room with new gas fireplace, den/gym and generous storage. Outside, enjoy mature landscaping and a 13-ft swim spa with motorized canopy. A substantial wood staircase, supported by concrete footings engineered into the bank, extends toward the waterfront; with restoration and rebuilding of sections, it offers unique possibilities along the slope. All this privacy and space, close to North Nanaimo’s shops, schools and amenities.
For sale
C$2,375,000
6002 Icarus Dr, Nanaimo, BC V9V 1C8
5beds
4baths
4,774sqft
Single Family Residence
Built in 2000
0.73 Acres Lot
$-- Zestimate®
C$497/sqft
C$-- HOA
What's special
Ocean-view kitchenWalk-in closetUpdated second bathroomFully remodelled lower levelGenerous storageMature landscaping
- 12 days
- 88
- 3
Zillow last checked:
Listing updated:
Listed by:
Graeme Macphail,
Royal LePage Nanaimo Realty (NanIsHwyN),
David Hayward Personal Real Estate Corporation,
Royal LePage Nanaimo Realty (NanIsHwyN)
Source: VIVA,MLS®#: 1046942
Facts & features
Interior
Bedrooms & bathrooms
- Bedrooms: 5
- Bathrooms: 4
- Main level bathrooms: 1
Kitchen
- Level: Main
Heating
- Forced Air, Natural Gas
Cooling
- None
Appliances
- Laundry: Inside
Features
- Bar, Cathedral Entry, Closet Organizer, Dining Room, Eating Area, Soaker Tub, Storage, Vaulted Ceiling(s), Winding Staircase, Central Vacuum
- Flooring: Carpet, Hardwood, Mixed, Tile
- Windows: Insulated Windows, Skylight(s), Vinyl Frames, Window Coverings
- Basement: Full
- Number of fireplaces: 3
- Fireplace features: Gas
Interior area
- Total structure area: 5,316
- Total interior livable area: 4,774 sqft
Video & virtual tour
Property
Parking
- Total spaces: 2
- Parking features: Garage Double
- Garage spaces: 2
Features
- Levels: 3
- Entry location: Main Level
- Patio & porch: Balcony/Deck, Balcony/Patio
- Exterior features: Balcony, Garden, Lighting, Sprinkler System
- Pool features: Outdoor Pool, Indoor
- Has spa: Yes
- Spa features: Jetted Tub
- Fencing: Fenced
- Has view: Yes
- View description: Mountain(s)
- Waterfront features: Ocean Front
Lot
- Size: 0.73 Acres
- Features: Landscaped
Details
- Parcel number: 024124044
- Zoning: RES
- Zoning description: Residential
Construction
Type & style
- Home type: SingleFamily
- Property subtype: Single Family Residence
Materials
- Cement Fibre, Frame Wood, Insulation All
- Foundation: Concrete Perimeter
- Roof: Fibreglass Shingle
Condition
- Resale
- New construction: No
- Year built: 2000
Utilities & green energy
- Water: Municipal
- Utilities for property: Cable Connected, Compost, Electricity Connected, Garbage, Natural Gas Connected, Phone Connected, Recycling, Underground Utilities
Community & HOA
Community
- Security: Security System
Location
- Region: Nanaimo
Financial & listing details
- Price per square foot: C$497/sqft
- Tax assessed value: C$2,483,000
- Annual tax amount: C$15,794
- Date on market: 8/21/2026
- Listing terms: Must Be Paid Off
- Ownership: Freehold
- Electric utility on property: Yes
Price history
| Date | Event | Price |
|---|---|---|
| 8/21/2026 | Listed for sale | C$2,375,000C$497/sqft |
Source: VIVA #1046942 Report a problem | ||
Public tax history
Tax history is unavailable.
Climate risks
Neighborhood: Dover
Nearby schools
GreatSchools rating
No schools nearby
We couldn't find any schools near this home.
Similar homes
- C$2,425,0005 bd5 ba4.7k sqft3029 Meadow Dr, Nanaimo, BC V9R 7C6For Sale
 MLS ID #1047169, Lee Robinson, Royal LePage Nanaimo Realty (NanIsHwyN). VIVA
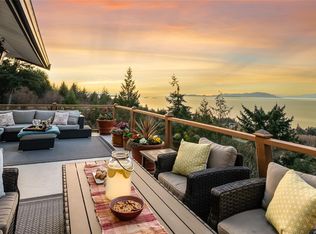
 - C$2,399,9998 bd5 ba5.5k sqft5060 Lost Lake Rd, Nanaimo, BC V9T 5E4For Sale
 MLS ID #1031732, Dan Morris Personal Real Estate Corporation, Royal LePage Nanaimo Realty (NanIsHwyN). VIVA
 - C$1,998,0006 bd4 ba4.1k sqft5238 Norton Rd, Nanaimo, BC V9T 0B9For Sale
 MLS ID #1047928, Cory Chapman Personal Real Estate Corporation, Stonehaus Realty Corp.. VIVA
 - C$2,600,0006 bd4 ba4.6k sqft5084 Banning Ct, Nanaimo, BC V9V 0A2For Sale
 MLS ID #1034457, Tina Gonzalez Personal Real Estate Corporation, Stonehaus Realty Corp.. VIVA
