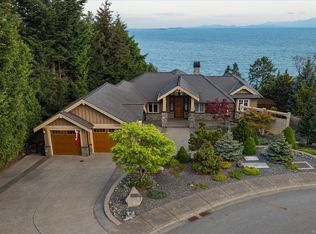
LUXURY EXECUTIVE HOME perched atop a hill in North Nanaimo, offering spectacular panoramic ocean views from this impressive 3-level, 6-bedroom, 5-bathroom, 5,488 sq.ft. residence on a generous 0.51-acre lot in prestigious Arbutus Rock. The main level features a dramatic 21'9" vaulted living room with fireplace, spacious dining room, well-appointed kitchen with large pantry, 2-piece bath, laundry room, and two bedrooms with a full bathroom. The upper level offers a large family room, luxurious primary bedroom with generous walk-in closet and 5-piece ensuite, three additional bedrooms, two full bathrooms, and an extra laundry room. The lower level includes a wine/storage room, den/office, utility room and extensive crawl space. Enjoy peaceful surroundings and breathtaking views across the Georgia Strait, with cruise ships passing by and snow-capped mainland mountains visible in the distance. A rare opportunity to own an exceptional North Nanaimo estate with space, privacy and views
For sale
C$3,300,000
5031 Hinrich Vw, Nanaimo, BC V9V 0A2
6beds
5baths
5,488sqft
Single Family Residence
Built in 2012
0.51 Acres Lot
$-- Zestimate®
C$601/sqft
C$320/mo HOA
What's special
Spectacular panoramic ocean viewsSpacious dining roomLarge family roomThree additional bedroomsPeaceful surroundings
- 2 days
- 33
- 3
Zillow last checked:
Listing updated:
Listed by:
Hunter Yu Personal Real Estate Corporation,
Sutton Group-West Coast Realty (Nan)
Source: VIVA,MLS®#: 1048265
Facts & features
Interior
Bedrooms & bathrooms
- Bedrooms: 6
- Bathrooms: 5
- Main level bathrooms: 2
- Main level bedrooms: 2
Kitchen
- Level: Main
Heating
- Forced Air, Heat Pump, Radiant Floor
Cooling
- Air Conditioning
Appliances
- Included: Dishwasher, Dryer, Oven Built-In, Oven/Range Electric, Refrigerator, Washer
- Laundry: Inside
Features
- Dining Room, Vaulted Ceiling(s), Wine Storage, Central Vacuum
- Flooring: Mixed
- Basement: Crawl Space,Partially Finished
- Number of fireplaces: 1
- Fireplace features: Electric
Interior area
- Total structure area: 6,506
- Total interior livable area: 5,488 sqft
Property
Parking
- Total spaces: 5
- Parking features: Driveway, Garage Triple, Open
- Garage spaces: 3
- Has uncovered spaces: Yes
Accessibility
- Accessibility features: Ground Level Main Floor
Features
- Entry location: Main Level
- Patio & porch: Balcony/Patio
- Exterior features: Balcony, Low Maintenance Yard
- Fencing: Fenced
- Has view: Yes
- View description: Mountain(s), Ocean
- Has water view: Yes
- Water view: Ocean
Lot
- Size: 0.51 Acres
- Features: Central Location, Easy Access, No Through Road, Private, Quiet Area, Recreation Nearby, Shopping Nearby
Details
- Parcel number: 027124681
- Zoning: R6
- Zoning description: Residential
Construction
Type & style
- Home type: SingleFamily
- Property subtype: Single Family Residence
Materials
- Cement Fibre, Concrete, Frame Wood, Insulation: Ceiling, Insulation: Walls, Stone, Wood Siding
- Foundation: Concrete Perimeter
- Roof: Tile
Condition
- Resale
- New construction: No
- Year built: 2012
Utilities & green energy
- Water: Municipal
- Utilities for property: Electricity Connected, Natural Gas Connected
Community & HOA
HOA
- Has HOA: Yes
- Services included: Trash, Maintenance Grounds, Property Management, Recycling, Sewer, Water
- HOA fee: C$320 monthly
Location
- Region: Nanaimo
Financial & listing details
- Price per square foot: C$601/sqft
- Tax assessed value: C$3,270,000
- Annual tax amount: C$24,449
- Date on market: 8/31/2026
- Listing terms: Must Be Paid Off
- Ownership: Freehold/Strata
- Electric utility on property: Yes
- Road surface type: Paved
Price history
| Date | Event | Price |
|---|---|---|
| 8/31/2026 | Listed for sale | C$3,300,000C$601/sqft |
Source: VIVA #1048265 Report a problem | ||
Public tax history
Tax history is unavailable.
Climate risks
Neighborhood: North Slope
Nearby schools
GreatSchools rating
No schools nearby
We couldn't find any schools near this home.


Similar homes
- C$2,600,0006 bd4 ba4.6k sqft5084 Banning Ct, Nanaimo, BC V9V 0A2For Sale
 MLS ID #1034457, Tina Gonzalez Personal Real Estate Corporation, Stonehaus Realty Corp.. VIVA
 - C$1,889,0007 bd8 ba6.7k sqft2415 Departure Bay Rd, Nanaimo, BC V9S 3W1For Sale
 MLS ID #1048327, Helen Lin Personal Real Estate Corporation, eXp Realty (NA). VIVA
 - C$3,100,0006 bd6 ba5.5k sqft1432 Kaz Ct, Nanaimo, BC V9R 0B4For Sale
 MLS ID #1033000, Jamie Odgers Personal Real Estate Corporation, REMAX Professionals (NA). VIVA
 - C$2,999,9005 bd7 ba6.1k sqft2315 Departure Bay Rd, Nanaimo, BC V9S 3V9For Sale
 MLS ID #1034675, John Zhao Personal Real Estate Corporation, Sutton Group-West Coast Realty (Nan). VIVA
