Magnificent luxury ocean view home in Nanaimo set on a 1.15-acre private estate in prestigious Arbutus Rock, in North Nanaimo. Custom-built in 2010 by Brad Richardson to exceed expectations, it was designed for both elegance and everyday comfort, at over 4,600 sqft. The open concept living captures breathtaking panoramic views across the Georgia Strait with passing cruise ships, Winchelsea Islands, and distant snowcapped mountains. The main level features a luxurious primary suite, an additional bedroom and a large den or a 3rd bedroom. The lower level offers an entertainer’s space with a bar and games room, workshop, storage and three more bedrooms. In-floor hot water heating provides warmth downstairs while a heat pump ensures efficient climate control upstairs. Three fireplaces add comfort and atmosphere throughout. Outdoors enjoy gardens, water features, gazebos and a fully irrigated deer-proof nursery and greenhouse. Near parks, beaches and amenities.
For sale
C$2,600,000
5084 Banning Ct, Nanaimo, BC V9V 0A2
6beds
4baths
4,644sqft
Single Family Residence
Built in 2010
1.15 Acres Lot
$-- Zestimate®
C$560/sqft
C$300/mo HOA
What's special
Luxury ocean view homeOpen concept livingWater features
- 80 days |
- 85 |
- 1 |
Zillow last checked:
Listing updated:
Listed by:
Tina Gonzalez Personal Real Estate Corporation,
Stonehaus Realty Corp.,
Tim Webb Personal Real Estate Corporation,
Stonehaus Realty Corp.
Source: VIVA,MLS®#: 1034457
Facts & features
Interior
Bedrooms & bathrooms
- Bedrooms: 6
- Bathrooms: 4
- Main level bathrooms: 2
- Main level bedrooms: 3
Kitchen
- Level: Main
Heating
- Electric, Heat Pump, Hot Water, Natural Gas, Radiant Floor
Cooling
- Air Conditioning
Appliances
- Included: Dishwasher, Dryer, Microwave, Oven/Range Gas, Range Hood, Refrigerator, Washer
- Laundry: Inside
Features
- Bar, Cathedral Entry, Ceiling Fan(s), Dining/Living Combo, Storage, Vaulted Ceiling(s), Workshop, Central Vacuum
- Flooring: Carpet, Hardwood, Tile
- Windows: Insulated Windows, Vinyl Frames
- Basement: Crawl Space,Finished,Full,Walk-Out Access,With Windows
- Number of fireplaces: 3
- Fireplace features: Electric, Gas, Living Room, Recreation Room
Interior area
- Total structure area: 5,440
- Total interior livable area: 4,644 sqft
Video & virtual tour
Property
Parking
- Total spaces: 6
- Parking features: Additional Parking, Driveway, Garage, Garage Double, Garage Door Opener
- Garage spaces: 3
- Has uncovered spaces: Yes
Accessibility
- Accessibility features: Accessible Entrance, Ground Level Main Floor
Features
- Levels: 2
- Entry location: Main Level
- Patio & porch: Balcony/Patio
- Exterior features: Garden, Lighting, Low Maintenance Yard, Sprinkler System, Water Feature
- Has spa: Yes
- Spa features: Bath, Jetted Tub
- Has view: Yes
- View description: Mountain(s), Ocean
- Has water view: Yes
- Water view: Ocean
Lot
- Size: 1.15 Acres
- Features: Acreage, Easy Access, Irrigation Sprinkler(s), Landscaped, No Through Road, Private, Quiet Area
Details
- Additional structures: Greenhouse, Workshop
- Parcel number: 027124754
- Zoning: R6
- Zoning description: Residential
Construction
Type & style
- Home type: SingleFamily
- Property subtype: Single Family Residence
Materials
- Cement Fibre, Insulation: Ceiling, Insulation: Walls
- Foundation: Concrete Perimeter
- Roof: Fibreglass Shingle
Condition
- Resale
- New construction: No
- Year built: 2010
Utilities & green energy
- Water: Municipal
- Utilities for property: Sewer Connected
Community & HOA
Community
- Security: Security System
- Subdivision: Arbutus Rock
HOA
- Has HOA: Yes
- Services included: Electricity, Trash, Maintenance Grounds, Property Management, Recycling, Sewer, Water
- HOA fee: C$300 monthly
Location
- Region: Nanaimo
Financial & listing details
- Price per square foot: C$560/sqft
- Tax assessed value: C$2,293,000
- Annual tax amount: C$15,166
- Date on market: 5/11/2026
- Ownership: Freehold/Strata
- Road surface type: Paved

Tina Gonzalez
(778) 837-1144
By pressing Contact Agent, you agree that the real estate professional identified above may call/text you about your search, which may involve use of automated means and pre-recorded/artificial voices. You don't need to consent as a condition of buying any property, goods, or services. Message/data rates may apply. You also agree to our Terms of Use. Zillow does not endorse any real estate professionals. We may share information about your recent and future site activity with your agent to help them understand what you're looking for in a home.
Price history
| Date | Event | Price |
|---|---|---|
| 5/11/2026 | Listed for sale | C$2,600,000C$560/sqft |
Source: VIVA #1034457 Report a problem | ||
Public tax history
Tax history is unavailable.
Climate risks
Neighborhood: North Slope
Nearby schools
GreatSchools rating
No schools nearby
We couldn't find any schools near this home.
- C$1,999,0004 bd5 ba4.1k sqft5055 Banning Ct, Nanaimo, BC V9V0A2New Construction

- C$---- bd-- ba-- sqft4965 Vista View Cres #305, Nanaimo, BC V9V1S1Off Market
- C$---- bd-- ba-- sqft4965 Vista View Cres #107, Nanaimo, BC V9V1S1Off Market
- C$1,690,0003 bd3 ba2.3k sqft4914 Fillinger Cres, Nanaimo, BC V9V1H9For Sale

- C$---- bd-- ba-- sqft4965 Vista View Cres #205, Nanaimo, BC V9V1S1Off Market
- C$---- bd-- ba-- sqft5037 Hinrich Vw, Nanaimo, BC V9V0A2Off Market
- C$1,225,0005 bd4 ba3.8k sqft5056 Vista View Cres, Nanaimo, BC V9V1L6For Sale
- C$1,199,9003 bd3 ba3k sqft5060 Vista View Cres, Nanaimo, BC V9V1L6For Sale
Similar homes
- C$2,350,0005 bd4 ba3.6k sqft5450 Bayshore Dr, Nanaimo, BC V9V 1G9For Sale
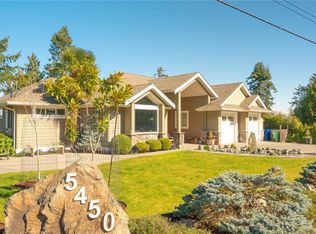 MLS ID #1043702, John Cooper Personal Real Estate Corporation, eXp Realty (NA). VIVA
 - C$2,550,0008 bd5 ba5.5k sqft5060 Lost Lake Rd, Nanaimo, BC V9T 5E4For Sale
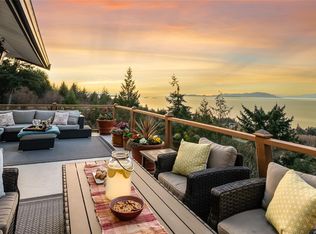 MLS ID #1031732, Dan Morris Personal Real Estate Corporation, Royal LePage Nanaimo Realty (NanIsHwyN). VIVA
 - C$1,999,0004 bd5 ba4.1k sqft5055 Banning Ct, Nanaimo, BC V9V 0A2New ConstructionMLS ID #1041536, Gordon Wang Personal Real Estate Corporation, U1 Real Estate Services Corporation. VIVA
- C$1,399,0005 bd4 ba4.4k sqft4826 Vista View Cres, Nanaimo, BC V9V 1R3For Sale
 MLS ID #1043924, John Zhao Personal Real Estate Corporation, Sutton Group-West Coast Realty (Nan). VIVA
 - C$1,998,0006 bd4 ba4.1k sqft5238 Norton Rd, Nanaimo, BC V9T 0B9For SaleMLS ID #1039748, Cory Chapman Personal Real Estate Corporation, Stonehaus Realty Corp.. VIVA
- C$1,499,9004 bd4 ba3.5k sqft198 Heritage Dr, Nanaimo, BC V9V 1J9For SaleMLS ID #1044076, Cody Dreger Personal Real Estate Corporation, 460 Realty Inc. (NA). VIVA
- C$1,998,0003 bd5 ba3.8k sqft6063 Breonna Dr, Nanaimo, BC V9V 1G1For SaleMLS ID #1033480, Kelly O'dwyer, Real Broker. VIVA
- C$2,799,0006 bd6 ba4.6k sqft6499/6495 Doumont Rd, Nanaimo, BC V9T 6G7New ConstructionMLS ID #1037915, Scott Parker Personal Real Estate Corporation, REMAX Professionals (NA). VIVA
- C$3,100,0006 bd6 ba5.5k sqft1432 Kaz Ct, Nanaimo, BC V9R 0B4For SaleMLS ID #1033000, Jamie Odgers Personal Real Estate Corporation, REMAX Professionals (NA). VIVA
- C$2,500,0004 bd3 ba3.7k sqft879 Canso Rd, Nanaimo, BC V0R 1X2For SaleMLS ID #1043806, Sandy Berry, Sotheby's International Realty Canada. VIVA
- C$2,999,9005 bd7 ba6.1k sqft2315 Departure Bay Rd, Nanaimo, BC V9S 3V9For SaleMLS ID #1034675, John Zhao Personal Real Estate Corporation, Sutton Group-West Coast Realty (Nan). VIVA
- C$1,750,0005 bd4 ba3.7k sqft3482 Arrowsmith Rd, Nanaimo, BC V9T 5V3For SaleMLS ID #1032006, Hunter Yu Personal Real Estate Corporation, Sutton Group-West Coast Realty (Nan). VIVA
- C$1,339,0006 bd5 ba4k sqft4626 Sheridan Ridge Rd, Nanaimo, BC V9T 6S6For SaleMLS ID #1042322, Jake Laberge, Real Broker. VIVA
- C$2,950,0003 bd4 ba4k sqft211 Ferntree Pl, Nanaimo, BC V9T 5M1For SaleMLS ID #1034867, Danielle Armet, 460 Realty Inc. (NA). VIVA
- C$2,099,9004 bd5 ba4.1k sqft3716 Belaire Dr, Nanaimo, BC V9T 5A1For SaleMLS ID #1033180, Vivian Hao, Remax Crest Realty. VIVA
- C$1,889,0007 bd8 ba6.7k sqft2415 Departure Bay Rd, Nanaimo, BC V9S 3W1For SaleMLS ID #1037370, Helen Lin Personal Real Estate Corporation, eXp Realty (NA). VIVA
- C$1,699,9007 bd7 ba5.1k sqft1460 Sherwood Dr, Nanaimo, BC V9T 1G7For SaleMLS ID #1036548, Trishna Shienh, Sutton Group-West Coast Realty (Nan). VIVA
- C$1,999,9004 bd3 ba2.7k sqft2565 Departure Bay Rd, Nanaimo, BC V9S 3W2For SaleMLS ID #1041247, Cody Dreger Personal Real Estate Corporation, 460 Realty Inc. (NA). VIVA
- C$1,338,0005 bd3 ba3.2k sqft4579 Sheridan Ridge Rd, Nanaimo, BC V9T 6S6For SaleMLS ID #1039666, Larry Qiu Personal Real Estate Corporation, REMAX Professionals (NA). VIVA
- C$1,990,0004 bd2 ba2.6k sqft2471 Balance Rd, Nanaimo, BC V9R 6V6For SaleMLS ID #1040963, Kent Knelson Personal Real Estate Corporation, Century 21 Harbour Realty Ltd.. VIVA
