Welcome to 181 Prince John Way, an impressive ocean view home in Nanaimo’s sought-after Departure Bay neighbourhood. Offering approximately 4,600 sq ft with 6 bedrooms and 4 bathrooms, this home combines quality construction, thoughtful design and plenty of space inside and out. The main floor features a chef’s kitchen with marble countertops, a dedicated baking area, dual ovens and three dishwashers. Beautiful oak hardwood flooring runs throughout the home and remains in excellent condition. Upstairs you’ll find 5 bedrooms and 2 bathrooms, including a spacious primary bedroom with a custom 5-piece ensuite featuring heated marble floors and marble countertops. Fully engineered, the home features a steel post-and-beam structural framework, TJI high-performance flooring and is tied into the rock face for added seismic safety. A truly unique Departure Bay home offering exceptional space, construction and ocean views. (Measurements and data approximate; verify if important.)
For sale
C$1,450,000
181 Prince John Way, Nanaimo, BC V9T 1K1
6beds
4baths
4,591sqft
Single Family Residence
Built in 1993
0.45 Acres Lot
$-- Zestimate®
C$316/sqft
C$-- HOA
What's special
Impressive ocean view homeMarble countertopsDedicated baking areaDual ovensThree dishwashersBeautiful oak hardwood flooringSpacious primary bedroom
- 3 hours |
- 4 |
- 1 |
Zillow last checked:
Listing updated:
Listed by:
Travis Briggs Personal Real Estate Corporation,
eXp Realty (NA)
Source: VIVA,MLS®#: 1047008
Facts & features
Interior
Bedrooms & bathrooms
- Bedrooms: 6
- Bathrooms: 4
- Main level bathrooms: 1
- Main level bedrooms: 1
Kitchen
- Level: Main
Heating
- Electric, Forced Air, Heat Pump
Cooling
- Air Conditioning
Appliances
- Laundry: Inside
Features
- Flooring: Tile, Wood
- Windows: Bay Window(s), Vinyl Frames
- Basement: Finished
- Has fireplace: No
Interior area
- Total structure area: 5,210
- Total interior livable area: 4,591 sqft
Video & virtual tour
Property
Parking
- Total spaces: 6
- Parking features: Driveway, Garage Double
- Garage spaces: 2
- Has uncovered spaces: Yes
Features
- Entry location: Main Level
- Patio & porch: Balcony/Deck, Balcony/Patio
- Exterior features: Balcony, Low Maintenance Yard
- Fencing: Full
- Has view: Yes
- View description: Mountain(s), Ocean
- Has water view: Yes
- Water view: Ocean
Lot
- Size: 0.45 Acres
- Features: Central Location, Marina Nearby, Near Golf Course, Recreation Nearby, Shopping Nearby
Details
- Parcel number: 000388688
- Zoning description: Residential
Construction
Type & style
- Home type: SingleFamily
- Property subtype: Single Family Residence
Materials
- Insulation: Ceiling, Insulation: Walls, Steel and Concrete
- Foundation: Concrete Perimeter
- Roof: Asphalt Shingle
Condition
- Resale
- New construction: No
- Year built: 1993
Utilities & green energy
- Water: Municipal
Community & HOA
Community
- Security: Fire Sprinkler System, Security System
Location
- Region: Nanaimo
Financial & listing details
- Price per square foot: C$316/sqft
- Tax assessed value: C$1,354,000
- Annual tax amount: C$9,424
- Date on market: 8/17/2026
- Ownership: Freehold
- Road surface type: Paved
Price history
| Date | Event | Price |
|---|---|---|
| 8/17/2026 | Listed for sale | C$1,450,000C$316/sqft |
Source: VIVA #1047008 Report a problem | ||
Public tax history
Tax history is unavailable.
Climate risks
Neighborhood: Linley Valley
Nearby schools
GreatSchools rating
No schools nearby
We couldn't find any schools near this home.
- C$835,0003 bd3 ba2k sqft1448 Rose Ann Dr, Nanaimo, BC V9T4K8For Sale
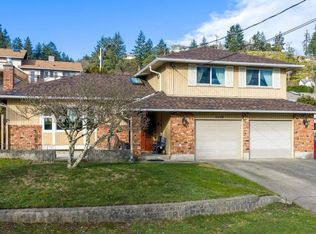
- C$988,0003 bd2 ba1.9k sqft267 Nottingham Dr, Nanaimo, BC V9T1K7For Sale

- C$---- bd-- ba-- sqft270 Prince John Way, Nanaimo, BC V9T4L5Off Market
- C$898,0003 bd3 ba1.6k sqft339 Nottingham Dr, Nanaimo, BC V9T4T1For Sale

- C$--3 bd2 ba2.2k sqft3032 Waterstone Way #203, Nanaimo, BC V9T6S8Off Market
- C$975,0003 bd3 ba2.8k sqft3026 Waterstone Way, Nanaimo, BC V9T6S8For Sale
- C$---- bd-- ba-- sqft349 Nottingham Dr, Nanaimo, BC V9T4T1Off Market
- C$1,185,0003 bd3 ba2.3k sqft570 Cumberland Pl, Nanaimo, BC V9T4S5For Sale
Similar homes
- C$1,649,9008 bd7 ba5.1k sqft1460 Sherwood Dr, Nanaimo, BC V9T 1G7For Sale
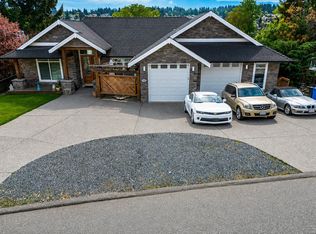 MLS ID #1046548, Trishna Shienh, Sutton Group-West Coast Realty (Nan). VIVA
 - C$1,749,0006 bd3 ba2.3k sqft3315 Hammond Bay Rd, Nanaimo, BC V9T 1E4For Sale
 MLS ID #1045068, Spencer Mengual, Coldwell Banker Prestige Realty. VIVA
 - C$1,395,0005 bd6 ba2.9k sqft3875 Gulfview Dr, Nanaimo, BC V9T 6E2New Construction
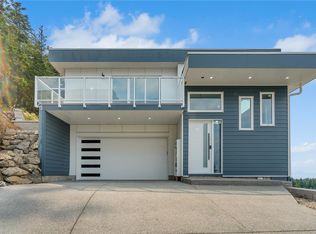 MLS ID #1046904, Sean Mclintock Personal Real Estate Corporation, REMAX Professionals (NA). VIVA
 - C$1,215,0004 bd3 ba3.4k sqft5200 Laguna Way, Nanaimo, BC V9T 5L7For Sale
 MLS ID #1046969, Derek Gillette Personal Real Estate Corporation, eXp Realty (NA). VIVA
 - C$1,229,0005 bd4 ba2.7k sqft341 Sunny Dr, Nanaimo, BC V9T 0C3For SaleMLS ID #1045003, Xu Sun Personal Real Estate Corporation, eXp Realty (NA). VIVA
- C$1,168,8885 bd4 ba2.6k sqft235 Golden Oaks Cres, Nanaimo, BC V9T 0K8For SaleMLS ID #1047047, Karelyn Campbell, One Percent Realty Ltd.. VIVA
- C$1,350,0005 bd4 ba4k sqft3709 Glen Oaks Dr, Nanaimo, BC V9T 6H3For SaleMLS ID #1042988, Cory Chapman Personal Real Estate Corporation, Stonehaus Realty Corp.. VIVA
- C$1,195,0006 bd4 ba5k sqft180 Rainbow Cres, Nanaimo, BC V9T 4Y2For SaleMLS ID #1046634, Rob Grey Personal Real Estate Corporation, REMAX Professionals (NA). VIVA
- C$1,274,9003 bd3 ba3.3k sqft3250 Telescope Ter, Nanaimo, BC V9T 4A9For SaleMLS ID #1043760, Derek Gillette Personal Real Estate Corporation, eXp Realty (NA). VIVA
- C$1,388,0005 bd4 ba4.4k sqft4826 Vista View Cres, Nanaimo, BC V9V 1R3For SaleMLS ID #1043924, John Zhao Personal Real Estate Corporation, Sutton Group-West Coast Realty (Nan). VIVA
- C$1,375,0006 bd5 ba2.9k sqft210 Crestline Ter, Nanaimo, BC V9T 0G9For SaleMLS ID #1041163, Tanner Saywell Personal Real Estate Corporation, REMAX Professionals (NA). VIVA
- C$1,638,6005 bd3 ba2.6k sqft157 Cilaire Dr, Nanaimo, BC V9S 3E2For SaleMLS ID #1042250, Marie Burrows Personal Real Estate Corporation, REMAX Professionals (NA). VIVA
- C$1,529,9006 bd4 ba3.5k sqft100 Royal Pacific Way, Nanaimo, BC V9T 0B9New ConstructionMLS ID #1046828, Trishna Shienh, Sutton Group-West Coast Realty (Nan). VIVA
- C$1,050,0005 bd4 ba3.1k sqft5161 Dunn Pl, Nanaimo, BC V9T 6S9For SaleMLS ID #1046242, Joan Miller Personal Real Estate Corporation, REMAX Professionals (NA). VIVA
- C$1,488,8883 bd3 ba2.3k sqft5287 Lost Lake Rd, Nanaimo, BC V9T 5E6For SaleMLS ID #1044691, Melanie Peake Personal Real Estate Corporation, Royal LePage Island Living (PK). VIVA
- C$1,499,9004 bd4 ba3.5k sqft198 Heritage Dr, Nanaimo, BC V9V 1J9For SaleMLS ID #1044076, Cody Dreger Personal Real Estate Corporation, 460 Realty Inc. (NA). VIVA
- C$998,0003 bd4 ba2.6k sqft5213 Fillinger Cres, Nanaimo, BC V9V 1H7For SaleMLS ID #1047098, John Cooper Personal Real Estate Corporation, eXp Realty (NA). VIVA
- C$799,0004 bd3 ba2.4k sqft4895 Laguna Way, Nanaimo, BC V9T 5C2For SaleMLS ID #1046943, Steven Seriani Personal Real Estate Corporation, 460 Realty Inc. (NA). VIVA
- C$1,119,0005 bd4 ba3k sqft473 Nottingham Dr, Nanaimo, BC V9T 0C2For SaleMLS ID #1042620, Shelly Mcneil, Royal LePage Nanaimo Realty (NanIsHwyN). VIVA
- C$1,299,0006 bd5 ba4k sqft4626 Sheridan Ridge Rd, Nanaimo, BC V9T 6S6For SaleMLS ID #1042322, Jake Laberge, Real Broker. VIVA
