Exceptional 3.28-acre opportunity in Nanaimo's desirable Hammond Bay neighbourhood. Zoned R10, this property offers potential for a variety of residential development concepts, including subdivision or townhouse development. The R10 Zone permits residential density of up to 16 dwelling units per hectare. Boasting approximately 100 metres of frontage, this exceptional property offers an impressive development footprint and excellent flexibility for future planning (buyers to verify development potential with the City of Nanaimo). Existing improvements include an updated 5-bedroom character home, detached garage/shop, and a 2018 built accessory building currently used as a home based business, is plumbed and wired for a detached suite, providing excellent holding income potential. Ideally located close to shopping, schools, parks, transit, Departure Bay, Neck Point Park, and Pipers Lagoon. Data and measurements are approximate and should be verified if important
For sale
C$1,749,000
3315 Hammond Bay Rd, Nanaimo, BC V9T 1E4
6beds
3baths
2,379sqft
Single Family Residence
Built in 1959
3.28 Acres Lot
$-- Zestimate®
C$735/sqft
C$-- HOA
What's special
- 53 days
- 27
- 1
Zillow last checked:
Listing updated:
Listed by:
Spencer Mengual,
Coldwell Banker Prestige Realty,
Marjan Mazaheri*,
Coldwell Banker Prestige Realty
Source: VIVA,MLS®#: 1045068
Facts & features
Interior
Bedrooms & bathrooms
- Bedrooms: 6
- Bathrooms: 3
- Main level bathrooms: 1
- Main level bedrooms: 3
Kitchen
- Level: Main
Heating
- Forced Air, Oil, Wood
Cooling
- None
Appliances
- Included: Dishwasher, Dryer, Oven Built-In, Range Hood, Refrigerator, Washer
- Laundry: Inside
Features
- Dining Room, Dining/Living Combo, Eating Area, Soaker Tub, Workshop
- Flooring: Carpet, Laminate, Mixed
- Windows: Insulated Windows
- Basement: Finished
- Number of fireplaces: 2
- Fireplace features: Insert, Wood Burning
Interior area
- Total structure area: 2,846
- Total interior livable area: 2,379 sqft
Property
Parking
- Total spaces: 10
- Parking features: Additional Parking, Driveway, Garage, Open
- Garage spaces: 1
- Has uncovered spaces: Yes
Features
- Entry location: Main Level
- Patio & porch: Balcony/Deck, Balcony/Patio
- Exterior features: Garden, Playground, Water Feature
Lot
- Size: 3.28 Acres
- Features: Acreage, Central Location, Easy Access, Family-Oriented Neighbourhood, Irregular Lot, Marina Nearby, Near Golf Course, Park Setting, Private, Quiet Area, Recreation Nearby, Rural Setting, Serviced, Shopping Nearby, Sloped, Southern Exposure, See Remarks
Details
- Additional structures: Shed(s), Workshop
- Parcel number: 001043064
- Zoning: R10
- Zoning description: Residential
- Other equipment: DC Well Pump
Construction
Type & style
- Home type: SingleFamily
- Architectural style: Character
- Property subtype: Single Family Residence
Materials
- Frame Wood, Insulation All, Insulation: Ceiling, Insulation: Partial, Insulation: Walls, Wood Siding
- Foundation: Slab
- Roof: Asphalt Shingle
Condition
- Contact List Licensee
- Year built: 1959
Utilities & green energy
- Water: Municipal
- Utilities for property: Electricity Connected, Garbage, Natural Gas Available
Community & HOA
Community
- Features: Family-Oriented Neighbourhood
Location
- Region: Nanaimo
Financial & listing details
- Price per square foot: C$735/sqft
- Tax assessed value: C$1,136,600
- Annual tax amount: C$8,310
- Date on market: 8/5/2026
- Listing terms: Must Be Paid Off
- Ownership: Freehold
- Electric utility on property: Yes
- Road surface type: Paved, Unimproved
Price history
| Date | Event | Price |
|---|---|---|
| 8/5/2026 | Listed for sale | C$1,749,000C$735/sqft |
Source: VIVA #1045068 Report a problem | ||
Public tax history
Tax history is unavailable.
Climate risks
Neighborhood: Linley Valley
Nearby schools
GreatSchools rating
No schools nearby
We couldn't find any schools near this home.


Similar homes
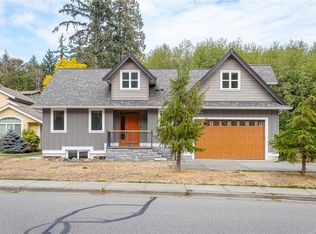
- C$1,375,0006 bd4 ba3.1k sqft3685 Planta Rd, Nanaimo, BC V9T 3E8For Sale
 MLS ID #1043129, Rob Grey Personal Real Estate Corporation, REMAX Professionals (NA). VIVA
 - C$1,850,0005 bd2 ba1.4k sqft950 Bruce Ave, Nanaimo, BC V9R 4A3For Sale
 MLS ID #1041972, Travis Briggs Personal Real Estate Corporation, eXp Realty (NA). VIVA
 - C$1,059,0003 bd3 ba2.3k sqft3583 Hammond Bay Rd, Nanaimo, BC V9T 1E8For Sale
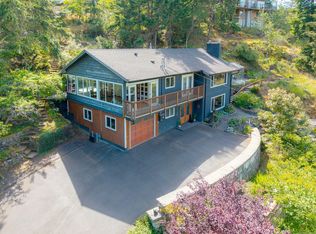 MLS ID #1048201, Jessica Phillips Personal Real Estate Corporation, Century 21 Harbour Realty Ltd.. VIVA
 - C$1,168,8885 bd4 ba2.6k sqft235 Golden Oaks Cres, Nanaimo, BC V9T 0K8For Sale
 MLS ID #1047047, Karelyn Campbell, One Percent Realty Ltd.. VIVA
