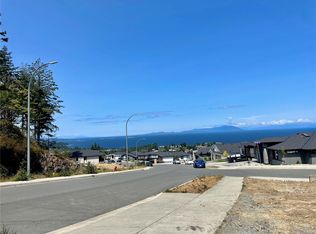
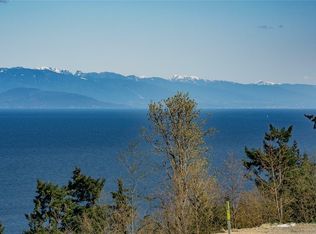
STUNNING CUSTOM-BUILT HOME WITH OCEAN VIEWS in North Nanaimo. This 3,463 sqft home offers 5 beds + den and 5 baths, including 1 bed + den legal suite. The main level features an beaitful island kitchen, spacious great room with fireplace, and oversized sliding glass doors framing ocean views and opening to the deck. The generous primary bed enjoys ocean views, large sliding doors to a private deck, walk-in closet, and luxurious ensuite. Two additional beds and a spacious full bath complete the main level. Downstairs, a versatile media room with wet bar, ensuite, and separate entrance is ideal for an office, studio, or private retreat. A separate bed and full bath add flexibility; the legal suite offers rental potential. Extras include an expansive driveway, hot and cold exterior water hookups, and EV charger rough-in in the garage. Thoughtful design and quality craftsmanship throughout. Price is plus GST. All data and measurements are approx and should be verified if important.
New construction
C$1,799,000
109 Whitefish Pl, Nanaimo, BC V9T 0N2
5beds
5baths
3,463sqft
Single Family Residence
Built in 2026
10,454 Square Feet Lot
$-- Zestimate®
C$519/sqft
C$-- HOA
What's special
Ocean viewsWalk-in closetLuxurious ensuiteSeparate entranceExpansive driveway
- 15 days
- 31
- 1
Zillow last checked:
Listing updated:
Listed by:
Soo Jin Kim,
REMAX Professionals (NA)
Source: VIVA,MLS®#: 1053485
Facts & features
Interior
Bedrooms & bathrooms
- Bedrooms: 5
- Bathrooms: 5
- Main level bathrooms: 2
- Main level bedrooms: 3
Kitchen
- Level: Main,Lower
Heating
- Baseboard, Electric, Forced Air, Natural Gas
Cooling
- Air Conditioning
Appliances
- Laundry: In Unit
Features
- Flooring: Mixed
- Basement: Finished,Full
- Number of fireplaces: 1
- Fireplace features: Gas
Interior area
- Total structure area: 4,144
- Total interior livable area: 3,463 sqft
Property
Parking
- Total spaces: 2
- Parking features: Driveway, Garage Double
- Garage spaces: 2
- Has uncovered spaces: Yes
Features
- Entry location: Ground Level
- Has view: Yes
- View description: Ocean
- Has water view: Yes
- Water view: Ocean
Lot
- Size: 10,454 Square Feet
- Features: Cul-De-Sac, Family-Oriented Neighbourhood, Quiet Area
Details
- Parcel number: 031523773
- Zoning: R10
- Zoning description: Residential
Construction
Type & style
- Home type: SingleFamily
- Property subtype: Single Family Residence
Materials
- Cement Fibre, Stone
- Foundation: Concrete Perimeter, Slab
- Roof: Fibreglass Shingle
Condition
- New Construction
- New construction: Yes
- Year built: 2026
Utilities & green energy
- Water: Municipal
- Utilities for property: Sewer Connected, Water Connected
Community & HOA
Community
- Features: Family-Oriented Neighbourhood
Location
- Region: Nanaimo
Financial & listing details
- Price per square foot: C$519/sqft
- Tax assessed value: C$547,000
- Annual tax amount: C$3,999
- Date on market: 11/3/2026
- Listing terms: Must Be Paid Off
- Ownership: Freehold
Price history
| Date | Event | Price |
|---|---|---|
| 11/3/2026 | Listed for sale | C$1,799,000C$519/sqft |
Source: VIVA #1053485 Report a problem | ||
Public tax history
Tax history is unavailable.
Climate risks
Neighborhood: Hammond Bay
Nearby schools
GreatSchools rating
No schools nearby
We couldn't find any schools near this home.

Similar homes
- C$1,928,0007 bd5 ba4.5k sqft4646 Ambience Dr, Nanaimo, BC V9T 0N2For Sale
 MLS ID #1042308, Sean Mclintock Personal Real Estate Corporation, REMAX Professionals (NA). VIVA
- C$1,570,0005 bd4 ba3.1k sqft217 Timbercrest Way, Nanaimo, BC V9T 0H1For Sale
 MLS ID #1038311, Simon Phillips Personal Real Estate Corporation, Royal LePage Island Living (PK). VIVA
- C$1,249,9998 bd5 ba3.6k sqft4655 Ambience Dr, Nanaimo, BC V9T 0L3New Construction
 MLS ID #1054462, Trishna Shienh, Sutton Group-West Coast Realty (Nan). VIVA
- C$1,585,0006 bd6 ba4.2k sqft4576 Laguna Way, Nanaimo, BC V9T 0A8For Sale
 MLS ID #1048925, Subhadra Ghose, REMAX Professionals (NA). VIVA
