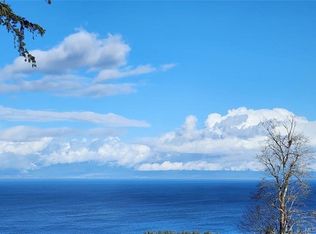
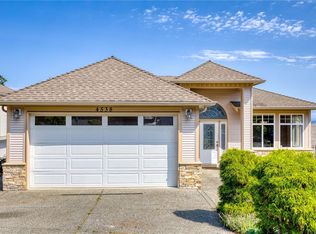
Unforgettable Salish Sea and mountain views take center stage at 4576 Laguna Way, a custom 6-bed, 6-bath executive home (incl 1B suite) offering approx. 4,270 sq ft across three levels. The level-entry main floor pairs expansive ocean-facing windows with rich wood floors, detailed millwork, coffered ceilings, custom built-ins and a feature gas fireplace. The kitchen is finished with granite counters and custom maple cabinetry, while the spa-inspired baths include heated floors and a steam shower. Three bedrooms enjoy private ensuites, ideal for family and guests. Multiple glass-railed decks and covered patios extend the living outdoors, capturing sweeping views from sunrise through evening. Downstairs, a legal 1-bedroom suite with its own covered patio adds flexibility for extended family or income. A 2023 heat pump adds year-round comfort. Double garage, landscaped hillside setting and exceptional craftsmanship complete this standout Hammond Bay residence on a quiet no-through street.
For sale
C$1,585,000
4576 Laguna Way, Nanaimo, BC V9T 0A8
6beds
6baths
4,270sqft
Single Family Residence
Built in 2010
8,276 Square Feet Lot
$-- Zestimate®
C$371/sqft
C$-- HOA
What's special
Level-entry main floorExpansive ocean-facing windowsRich wood floorsDetailed millworkCoffered ceilingsCustom built-insFeature gas fireplace
- 42 days
- 28
- 0
Zillow last checked:
Listing updated:
Listed by:
Subhadra Ghose,
REMAX Professionals (NA),
Evan Schroeder,
Real Broker
Source: VIVA,MLS®#: 1048925
Facts & features
Interior
Bedrooms & bathrooms
- Bedrooms: 6
- Bathrooms: 6
- Main level bathrooms: 1
- Main level bedrooms: 2
Kitchen
- Level: Main,Other
Heating
- Heat Pump, Natural Gas
Cooling
- Central Air
Appliances
- Included: Dishwasher, Dryer, F/S/W/D, Oven/Range Electric, Range Hood, Refrigerator, Washer
- Laundry: Inside
Features
- Cathedral Entry, Closet Organizer, Dining Room, Eating Area, Soaker Tub, Storage, Vaulted Ceiling(s), Central Vacuum
- Flooring: Carpet, Mixed, Tile, Wood
- Windows: Insulated Windows, Window Coverings
- Basement: Finished,Full,Walk-Out Access,With Windows
- Number of fireplaces: 2
- Fireplace features: Gas, Heatilator
- Furnished: Yes
Interior area
- Total structure area: 4,270
- Total interior livable area: 4,270 sqft
Video & virtual tour
Property
Parking
- Total spaces: 4
- Parking features: Driveway, Garage Double, Garage Door Opener
- Garage spaces: 2
- Has uncovered spaces: Yes
Accessibility
- Accessibility features: Ground Level Main Floor, Customized Wheelchair Accessible
Features
- Levels: 3
- Entry location: Main Level
- Patio & porch: Balcony/Deck, Balcony/Patio
- Exterior features: Sprinkler System
- Fencing: Full
- Has view: Yes
- View description: Mountain(s), Ocean
- Has water view: Yes
- Water view: Ocean
Lot
- Size: 8,276 Square Feet
- Features: Central Location, Family-Oriented Neighbourhood, No Through Road, Park Setting, Quiet Area, Southern Exposure
Details
- Parcel number: 026938472
- Zoning: R10
- Zoning description: Residential
Construction
Type & style
- Home type: SingleFamily
- Property subtype: Single Family Residence
Materials
- Cement Fibre, Insulation: Ceiling, Insulation: Walls
- Foundation: Concrete Perimeter
- Roof: Fibreglass Shingle
Condition
- Resale
- New construction: No
- Year built: 2010
Utilities & green energy
- Water: Municipal
- Utilities for property: Cable Connected, Electricity Connected, Garbage, Natural Gas Connected, Phone Connected, Recycling, Underground Utilities, Sewer Connected
Community & HOA
Community
- Features: Family-Oriented Neighbourhood
- Security: Security System, Security System Leased
Location
- Region: Nanaimo
Financial & listing details
- Price per square foot: C$371/sqft
- Tax assessed value: C$1,423,000
- Annual tax amount: C$10,404
- Date on market: 9/8/2026
- Ownership: Freehold
- Electric utility on property: Yes
- Road surface type: Paved
Price history
| Date | Event | Price |
|---|---|---|
| 10/8/2026 | Price change | C$1,585,000-2.5%C$371/sqft |
Source: VIVA #1048925 Report a problem | ||
| 9/8/2026 | Listed for sale | C$1,625,000C$381/sqft |
Source: VIVA #1048925 Report a problem | ||
Public tax history
Tax history is unavailable.
Climate risks
Neighborhood: Hammond Bay
Nearby schools
GreatSchools rating
No schools nearby
We couldn't find any schools near this home.
Similar homes
- C$1,599,8885 bd6 ba3.6k sqft4990 Laguna Way, Nanaimo, BC V9T 0A8For Sale
 MLS ID #1041210, Dawn Walton Personal Real Estate Corporation, eXp Realty (NA). VIVA
- C$1,570,0005 bd4 ba3.1k sqft217 Timbercrest Way, Nanaimo, BC V9T 0H1For Sale
 MLS ID #1038311, Simon Phillips Personal Real Estate Corporation, Royal LePage Island Living (PK). VIVA
- C$1,599,9998 bd7 ba5.1k sqft1460 Sherwood Dr, Nanaimo, BC V9T 1G7For Sale
 MLS ID #1051907, Trishna Shienh, Sutton Group-West Coast Realty (Nan). VIVA
- C$1,498,0006 bd4 ba3.8k sqft5455 Bayshore Dr, Nanaimo, BC V9V 1G9For Sale
 MLS ID #1050003, Susan Forrest Personal Real Estate Corporation, Royal LePage Island Living (PK). VIVA
