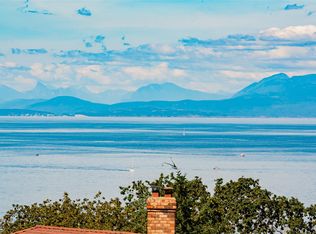
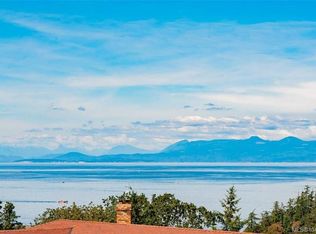
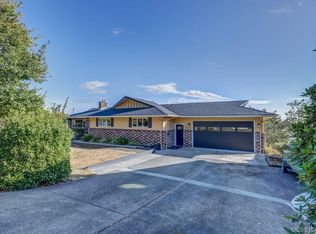
Large Ocean-View Home with Exceptional Potential! Enjoy ocean views from this 7,000+ sq ft home, with appx 3,700 sq ft of finished living space, and another 3700sq ft unfinished space. Located on .48 acres with R5 zoning, this property is rich with possibilities. Designed with accessibility in mind, the home features wider hallways and doorways, convenient main-level living and accessible counters. On the main level you’ll find 3 bedrooms, a sunny kitchen open to the dining space, a large primary bedroom with ensuite, lots of windows and a huge wrap-around deck. Downstairs is the 4th bedroom and 3rd bathroom, laundry, storage, a large rec room, and another large deck. Down one more level is the unfinished basement with an in-home workshop. Other features include a 2-car garage, gas furnace, heat pump and two woodstoves. The generous layout and versatile spaces offer exciting potential for a suite or other customization. Ideally located near Pipers Lagoon, Neck Point and Departure Bay.
For sale
C$1,200,000
3596 Oakridge Dr, Nanaimo, BC V9T 1M4
3beds
4baths
3,739sqft
Single Family Residence
Built in 1989
0.48 Acres Lot
$-- Zestimate®
C$321/sqft
C$-- HOA
What's special
Ocean viewsWider hallways and doorwaysConvenient main-level livingAccessible countersLots of windowsHuge wrap-around deckTwo woodstoves
- 1 day |
- 47 |
- 2 |
Zillow last checked:
Listing updated:
Listed by:
Karelyn Campbell,
One Percent Realty Ltd.
Source: VIVA,MLS®#: 1047610
Facts & features
Interior
Bedrooms & bathrooms
- Bedrooms: 3
- Bathrooms: 4
- Main level bathrooms: 2
- Main level bedrooms: 3
Kitchen
- Level: Main
Heating
- Heat Pump
Cooling
- HVAC
Appliances
- Included: Dishwasher, Dryer, Oven/Range Electric, Refrigerator, Washer
- Laundry: Inside
Features
- Flooring: Hardwood, Mixed
- Windows: Aluminum Frames
- Basement: Unfinished,Walk-Out Access,With Windows
- Number of fireplaces: 2
- Fireplace features: Living Room, Recreation Room, Wood Burning Stove
Interior area
- Total structure area: 7,448
- Total interior livable area: 3,739 sqft
Video & virtual tour
Property
Parking
- Total spaces: 5
- Parking features: Driveway, Garage Double
- Garage spaces: 2
- Has uncovered spaces: Yes
Accessibility
- Accessibility features: Accessible Entrance, Customized Wheelchair Accessible, Handicap Facilities, Exterior Wheelchair Access
Features
- Entry location: Main Level
- Patio & porch: Balcony/Deck
- Fencing: Partial
- Has view: Yes
- View description: Ocean
- Has water view: Yes
- Water view: Ocean
Lot
- Size: 0.48 Acres
- Features: Family-Oriented Neighbourhood, Quiet Area, Recreation Nearby, Rectangular Lot
Details
- Parcel number: 003323293
- Zoning: R5
- Zoning description: Residential
- Other equipment: DC Well Pump
Construction
Type & style
- Home type: SingleFamily
- Property subtype: Single Family Residence
Materials
- Insulation All, Vinyl Siding, Other
- Foundation: Concrete Perimeter
- Roof: Asphalt Shingle
Condition
- Resale
- New construction: No
- Year built: 1989
Utilities & green energy
- Water: Municipal
- Utilities for property: Cable Connected, Compost, Electricity Connected, Garbage, Natural Gas Connected, Phone Connected, Recycling
Community & HOA
Community
- Features: Family-Oriented Neighbourhood
Location
- Region: Nanaimo
Financial & listing details
- Price per square foot: C$321/sqft
- Tax assessed value: C$1,036,000
- Annual tax amount: C$7,575
- Date on market: 8/24/2026
- Listing terms: Must Be Paid Off
- Ownership: Freehold
- Electric utility on property: Yes
- Road surface type: Paved
Price history
| Date | Event | Price |
|---|---|---|
| 8/24/2026 | Listed for sale | C$1,200,000C$321/sqft |
Source: VIVA #1047610 Report a problem | ||
Public tax history
Tax history is unavailable.
Climate risks
Neighborhood: Hammond Bay
Nearby schools
GreatSchools rating
No schools nearby
We couldn't find any schools near this home.
- C$515,0004,791 sqft3592 Oakridge Dr, Nanaimo, BC V9T1M4Lot/Land
- C$515,0004,791 sqft3588 Oakridge Dr, Nanaimo, BC V9T1M4Lot/Land
- C$979,0003 bd3 ba2.7k sqft3628 Overlook Dr, Nanaimo, BC V9T1M6For Sale
- C$950,0005 bd4 ba2.6k sqft3647 Overlook Dr, Nanaimo, BC V9T1M5For Sale

- C$--3 bd4 ba2.1k sqft3602 Overlook Dr, Nanaimo, BC V9T1M6Off Market
- C$1,065,0003 bd3 ba2.3k sqft3583 Hammond Bay Rd, Nanaimo, BC V9T1E8For Sale
- C$1,425,0006 bd4 ba3.1k sqft3685 Planta Rd, Nanaimo, BC V9T3E8For Sale
- C$1,060,0004 bd3 ba2.3k sqft3653 Glen Oaks Dr, Nanaimo, BC V9T5L3For Sale
Similar homes
- C$1,425,0006 bd4 ba3.1k sqft3685 Planta Rd, Nanaimo, BC V9T 3E8For Sale
 MLS ID #1043129, Rob Grey Personal Real Estate Corporation, REMAX Professionals (NA). VIVA
 - C$1,168,8885 bd4 ba2.6k sqft235 Golden Oaks Cres, Nanaimo, BC V9T 0K8For Sale
 MLS ID #1047047, Karelyn Campbell, One Percent Realty Ltd.. VIVA
 - C$979,0003 bd3 ba2.7k sqft3628 Overlook Dr, Nanaimo, BC V9T 1M6For SaleMLS ID #1046318, Nicole Ta Personal Real Estate Corporation, Royal LePage Nanaimo Realty (NanIsHwyN). VIVA
- C$1,215,0004 bd3 ba3.4k sqft5200 Laguna Way, Nanaimo, BC V9T 5L7For Sale
 MLS ID #1046969, Derek Gillette Personal Real Estate Corporation, eXp Realty (NA). VIVA
 - C$1,065,0003 bd3 ba2.3k sqft3583 Hammond Bay Rd, Nanaimo, BC V9T 1E8For SaleMLS ID #1038711, Jessica Phillips Personal Real Estate Corporation, Century 21 Harbour Realty Ltd.. VIVA
- C$1,274,9003 bd3 ba3.3k sqft3250 Telescope Ter, Nanaimo, BC V9T 4A9For SaleMLS ID #1043760, Derek Gillette Personal Real Estate Corporation, eXp Realty (NA). VIVA
- C$1,069,0006 bd4 ba3.4k sqft3796 Sundown Dr, Nanaimo, BC V9T 4R1For SaleMLS ID #1039874, Gordon Wang, U1 Real Estate Services Corporation. VIVA
- C$1,229,0005 bd4 ba2.7k sqft341 Sunny Dr, Nanaimo, BC V9T 0C3For SaleMLS ID #1045003, Xu Sun Personal Real Estate Corporation, eXp Realty (NA). VIVA
- C$1,350,0005 bd4 ba4k sqft3709 Glen Oaks Dr, Nanaimo, BC V9T 6H3For SaleMLS ID #1042988, Cory Chapman Personal Real Estate Corporation, Stonehaus Realty Corp.. VIVA
- C$1,250,0005 bd4 ba2.9k sqft3702 Glen Oaks Dr, Nanaimo, BC V9T 6H3For SaleMLS ID #1044853, Xu Sun Personal Real Estate Corporation, eXp Realty (NA). VIVA
- C$1,450,0006 bd4 ba4.5k sqft181 Prince John Way, Nanaimo, BC V9T 1K1For SaleMLS ID #1047008, Travis Briggs Personal Real Estate Corporation, eXp Realty (NA). VIVA
- C$1,179,0005 bd4 ba3.6k sqft4538 Sheridan Ridge Rd, Nanaimo, BC V9T 6S7For SaleMLS ID #1044472, Jason Feng, Remax Crest Realty. VIVA
- C$1,060,0004 bd3 ba2.3k sqft3653 Glen Oaks Dr, Nanaimo, BC V9T 5L3For SaleMLS ID #1033802, Alvin Tan Personal Real Estate Corporation, eXp Realty (NA). VIVA
- C$1,225,0005 bd4 ba3.8k sqft5056 Vista View Cres, Nanaimo, BC V9V 1L6For SaleMLS ID #1036901, Rob Grey Personal Real Estate Corporation, REMAX Professionals (NA). VIVA
- C$950,0005 bd4 ba2.6k sqft3647 Overlook Dr, Nanaimo, BC V9T 1M5For SaleMLS ID #1042213, Paige Manns, Royal LePage Nanaimo Realty (NanIsHwyN). VIVA
- C$1,299,9006 bd4 ba4k sqft4819 Whalley Way, Nanaimo, BC V9V 1W5For SaleMLS ID #1047073, Michael Guan Personal Real Estate Corporation, Sutton Group-West Coast Realty (Nan). VIVA
- C$1,125,0003 bd3 ba2.2k sqft3737 Belaire Dr, Nanaimo, BC V9T 5A1For SaleMLS ID #1033313, Ashley Metcalf Personal Real Estate Corporation, REMAX Professionals (NA). VIVA
- C$1,119,0005 bd4 ba3k sqft473 Nottingham Dr, Nanaimo, BC V9T 0C2For SaleMLS ID #1042620, Shelly Mcneil, Royal LePage Nanaimo Realty (NanIsHwyN). VIVA
- C$1,299,9004 bd3 ba2.9k sqft152 Golden Oaks Cres, Nanaimo, BC V9T 0K8For SaleMLS ID #1040022, Andrew Miller Personal Real Estate Corporation, REMAX Professionals (NA). VIVA
- C$1,149,9003 bd3 ba3k sqft5060 Vista View Cres, Nanaimo, BC V9V 1L6For SaleMLS ID #1042166, Lucas Pugh, REMAX Professionals (NA). VIVA
