Exceptional space, versatile accommodation, beautiful ocean views, and desirable southern exposure define this impressive 6-bd,4-bth Rocky Pt residence in North Nan w/ over 4,000 sqft. of thoughtfully designed living space. The home features soaring ceilings, abundant natural light, a gas fireplace, and generous open-concept living areas. The main kitchen is complemented by a separate pan-fry kitchen for heavy cooking, adding excellent functionality. An expansive front deck with desirable southern exposure creates an ideal setting to enjoy sunshine, views, and outdoor living. A 2-bd suite w/ a B&B licence provides flexibility for both short-term & long-term rental, while a separate 1-bd in-law suite is perfect for extended family or multi-generational living. Located on a quiet cul-de-sac w/ a park directly beside the property, this versatile home delivers coastal views, income potential, family flexibility, & Island lifestyle. All measurements are approximate, to verify if important.
For sale
C$1,299,900
4819 Whalley Way, Nanaimo, BC V9V 1W5
6beds
4baths
4,057sqft
Single Family Residence
Built in 2011
9,147 Square Feet Lot
$-- Zestimate®
C$320/sqft
C$-- HOA
What's special
Exceptional spaceVersatile accommodationBeautiful ocean viewsDesirable southern exposureSoaring ceilingsAbundant natural lightGas fireplace
- 9 days |
- 70 |
- 3 |
Zillow last checked:
Listing updated:
Listed by:
Michael Guan Personal Real Estate Corporation,
Sutton Group-West Coast Realty (Nan),
Michael Mckillican Personal Real Estate Corporation,
Sutton Group-West Coast Realty (Nan)
Source: VIVA,MLS®#: 1047073
Facts & features
Interior
Bedrooms & bathrooms
- Bedrooms: 6
- Bathrooms: 4
- Main level bathrooms: 2
- Main level bedrooms: 3
Kitchen
- Level: Main,Lower
Heating
- Baseboard, Electric, Forced Air, Heat Pump, Natural Gas
Cooling
- Air Conditioning
Appliances
- Included: Dishwasher, Dryer, Refrigerator, Washer
- Laundry: Inside, In Unit
Features
- Flooring: Carpet, Hardwood, Mixed, Tile, Wood
- Windows: Insulated Windows
- Basement: Finished,Full
- Number of fireplaces: 1
- Fireplace features: Gas
Interior area
- Total structure area: 4,057
- Total interior livable area: 4,057 sqft
Video & virtual tour
Property
Parking
- Total spaces: 4
- Parking features: Garage Double
- Garage spaces: 2
Features
- Levels: 2
- Entry location: Main Level
- Has spa: Yes
- Spa features: Bath
- Fencing: Fenced
- Has view: Yes
- View description: Mountain(s), Ocean
- Has water view: Yes
- Water view: Ocean
Lot
- Size: 9,147 Square Feet
- Features: Cul-De-Sac, Easy Access, Family-Oriented Neighbourhood, No Through Road, Park Setting, Quiet Area, Southern Exposure
Details
- Parcel number: 026771047
- Zoning: R10
- Zoning description: Residential
Construction
Type & style
- Home type: SingleFamily
- Property subtype: Single Family Residence
Materials
- Cement Fibre, Insulation: Ceiling, Insulation: Walls, Wood Siding
- Foundation: Concrete Perimeter
- Roof: Fibreglass Shingle
Condition
- Resale
- New construction: No
- Year built: 2011
Utilities & green energy
- Water: Municipal
- Utilities for property: Cable Connected, Compost, Electricity Connected, Garbage, Natural Gas Connected, Phone Available, Recycling, Underground Utilities
Community & HOA
Community
- Features: Family-Oriented Neighbourhood
Location
- Region: Nanaimo
Financial & listing details
- Price per square foot: C$320/sqft
- Tax assessed value: C$1,308,000
- Annual tax amount: C$8,982
- Date on market: 8/18/2026
- Ownership: Freehold
- Electric utility on property: Yes
- Road surface type: Paved
Price history
| Date | Event | Price |
|---|---|---|
| 8/18/2026 | Listed for sale | C$1,299,900C$320/sqft |
Source: VIVA #1047073 Report a problem | ||
Public tax history
Tax history is unavailable.
Climate risks
Neighborhood: North Slope
Nearby schools
GreatSchools rating
No schools nearby
We couldn't find any schools near this home.
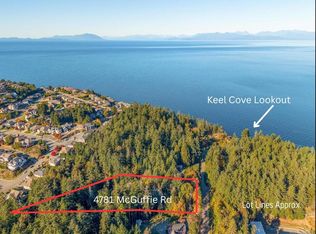
- C$1,550,0002.35 acres4781 McGuffie Rd, Nanaimo, BC V9T5B3Lot/Land
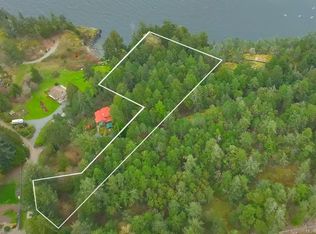
- C$1,790,0002.05 acres4800 McGuffie Rd, Nanaimo, BC V9T5B3Lot/Land
- C$849,9004 bd3 ba1.7k sqft4755 Spirit Pl, Nanaimo, BC V9V1N8For Sale

- C$949,0005 bd3 ba2.9k sqft4796 Vista View Cres, Nanaimo, BC V9V1R2For Sale

- C$1,388,0005 bd4 ba4.4k sqft4826 Vista View Cres, Nanaimo, BC V9V1R3For Sale
- C$6,499,5005 bd8 ba8.2k sqft5025 Hinrich Vw, Nanaimo, BC V9V0A2For Sale
- C$899,9005 bd3 ba1.9k sqft4843 Hartford Pl, Nanaimo, BC V9V1N8For Sale
- C$---- bd-- ba-- sqft5037 Hinrich Vw, Nanaimo, BC V9V0A2Off Market
Similar homes
- C$1,388,0005 bd4 ba4.4k sqft4826 Vista View Cres, Nanaimo, BC V9V 1R3For Sale
 MLS ID #1043924, John Zhao Personal Real Estate Corporation, Sutton Group-West Coast Realty (Nan). VIVA
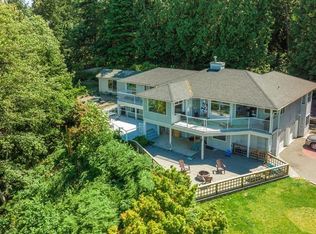
 - C$1,280,0006 bd3 ba3.2k sqft5650 Alder Way, Nanaimo, BC V9T 5N4For Sale
 MLS ID #1047303, Alvin Tan Personal Real Estate Corporation, eXp Realty (NA). VIVA
 - C$1,256,0007 bd4 ba2.9k sqft5621 Linley Valley Dr, Nanaimo, BC V9T 0K1For Sale
 MLS ID #1047801, Gordon Wang, U1 Real Estate Services Corp. VIVA
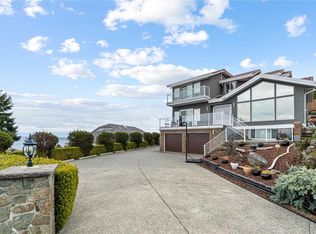
 - C$1,449,9004 bd4 ba3.5k sqft198 Heritage Dr, Nanaimo, BC V9V 1J9For Sale
 MLS ID #1047889, Cody Dreger Personal Real Estate Corporation, 460 Realty Inc. (NA). VIVA
 - C$1,260,0006 bd5 ba4k sqft4626 Sheridan Ridge Rd, Nanaimo, BC V9T 6S6For SaleMLS ID #1042322, Jake Laberge, Real Broker. VIVA
- C$1,425,0006 bd4 ba3.1k sqft3685 Planta Rd, Nanaimo, BC V9T 3E8For SaleMLS ID #1043129, Rob Grey Personal Real Estate Corporation, REMAX Professionals (NA). VIVA
- C$1,338,0005 bd3 ba3.2k sqft4579 Sheridan Ridge Rd, Nanaimo, BC V9T 6S6For SaleMLS ID #1039666, Larry Qiu Personal Real Estate Corporation, REMAX Professionals (NA). VIVA
- C$1,179,0005 bd4 ba3.6k sqft4538 Sheridan Ridge Rd, Nanaimo, BC V9T 6S7For SaleMLS ID #1044472, Jason Feng, Remax Crest Realty. VIVA
- C$999,9004 bd3 ba2.6k sqft4734 Vista View Cres, Nanaimo, BC V9V 1N8For SaleMLS ID #1047956, Ratul Goyal, Royal LePage Nanaimo Realty (NanIsHwyN). VIVA
- C$1,200,0003 bd4 ba3.7k sqft3596 Oakridge Dr, Nanaimo, BC V9T 1M4For SaleMLS ID #1047610, Karelyn Campbell, One Percent Realty Ltd.. VIVA
- C$1,198,8005 bd4 ba3.8k sqft5056 Vista View Cres, Nanaimo, BC V9V 1L6For SaleMLS ID #1036901, Rob Grey Personal Real Estate Corporation, REMAX Professionals (NA). VIVA
- C$1,450,0006 bd4 ba4.5k sqft181 Prince John Way, Nanaimo, BC V9T 1K1For SaleMLS ID #1047008, Travis Briggs Personal Real Estate Corporation, eXp Realty (NA). VIVA
- C$1,215,0004 bd3 ba3.4k sqft5200 Laguna Way, Nanaimo, BC V9T 5L7For SaleMLS ID #1046969, Derek Gillette Personal Real Estate Corporation, eXp Realty (NA). VIVA
- C$1,049,0006 bd4 ba3.3k sqft4346 Gulfview Dr, Nanaimo, BC V9T 6K4For SaleMLS ID #1045033, John Cooper Personal Real Estate Corporation, eXp Realty (NA). VIVA
- C$1,350,0005 bd4 ba4k sqft3709 Glen Oaks Dr, Nanaimo, BC V9T 6H3For SaleMLS ID #1042988, Cory Chapman Personal Real Estate Corporation, Stonehaus Realty Corp.. VIVA
- C$1,099,9905 bd3 ba3k sqft4915 Denford Pl, Nanaimo, BC V9V 1R3For SaleMLS ID #1046275, Vittoria Solda Personal Real Estate Corporation, Loyal Homes Ltd.. VIVA
- C$1,229,0005 bd4 ba2.7k sqft341 Sunny Dr, Nanaimo, BC V9T 0C3For SaleMLS ID #1045003, Xu Sun Personal Real Estate Corporation, eXp Realty (NA). VIVA
- C$1,375,0006 bd5 ba2.9k sqft210 Crestline Ter, Nanaimo, BC V9T 0G9For SaleMLS ID #1041163, Tanner Saywell Personal Real Estate Corporation, REMAX Professionals (NA). VIVA
- C$1,249,9995 bd3 ba3k sqft5560 Oceanview Ter, Nanaimo, BC V9V 1G6For SaleMLS ID #1033290, Harman Singh, Century 21 Coastal Realty. VIVA
- C$1,050,0005 bd4 ba3.1k sqft5161 Dunn Pl, Nanaimo, BC V9T 6S9For SaleMLS ID #1046242, Joan Miller Personal Real Estate Corporation, REMAX Professionals (NA). VIVA
