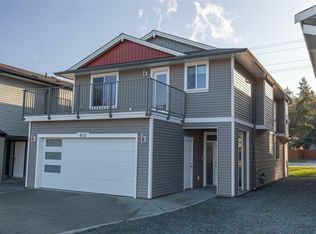
Welcome to this spacious 5-bedroom plus studio, 4-bath family home in a family-friendly pocket of South Nanaimo. With 9-foot ceilings and an open layout, the home feels bright and welcoming. The living room features a tray ceiling and a cozy, stone-framed gas fireplace, while the kitchen showcases an oversized quartz island with pendant lighting. Large windows provide natural light, while bathrooms feature elegant quartz-topped vanities. Upstairs, enjoy a balcony off the dining room, perfect for morning coffee. Downstairs, a full 2-bedroom suite offers flexibility for family, guests, or rental income, plus a lock-off unit with a private entrance, ideal for guests, a home office, or added income (previously rented for $1,200/month). A double-size garage adds convenience. Close to Quality Foods, Nanaimo Hospital, VIU, schools, Colliery Dam Park, restaurants, and the Hullo Nanaimo Ferry Terminal. An ideal family home or low-maintenance investment with excellent income potential.
For sale
C$969,900
419 Silver Mountain Dr, Nanaimo, BC V9R 7E2
5beds
4baths
2,664sqft
Single Family Residence
Built in 2019
4,791 Square Feet Lot
$-- Zestimate®
C$364/sqft
C$-- HOA
What's special
- 4 hours |
- 11 |
- 1 |
Zillow last checked:
Listing updated:
Listed by:
Siya Herman,
Oakwyn Realty Ltd. (NA)
Source: VIVA,MLS®#: 1047513
Facts & features
Interior
Bedrooms & bathrooms
- Bedrooms: 5
- Bathrooms: 4
- Main level bathrooms: 2
- Main level bedrooms: 2
Kitchen
- Level: Main,Second
Heating
- Forced Air, Natural Gas
Cooling
- Air Conditioning, Central Air
Appliances
- Included: Built-In Range, Dishwasher, Dryer, Refrigerator, Washer
- Laundry: In Unit
Features
- Flooring: Mixed
- Windows: Insulated Windows, Vinyl Frames, Window Coverings
- Basement: None
- Number of fireplaces: 1
- Fireplace features: Gas
Interior area
- Total structure area: 3,254
- Total interior livable area: 2,664 sqft
Property
Parking
- Total spaces: 6
- Parking features: Garage Double, Garage Door Opener
- Garage spaces: 2
Features
- Entry location: Main Level
- Exterior features: Balcony, Low Maintenance Yard
Lot
- Size: 4,791 Square Feet
- Features: Curb & Gutter, Easy Access, Family-Oriented Neighbourhood, Landscaped, Level, Serviced, Shopping Nearby
Details
- Parcel number: 030524211
- Zoning description: Residential
Construction
Type & style
- Home type: SingleFamily
- Property subtype: Single Family Residence
Materials
- Cement Fibre, Insulation All, Insulation: Ceiling, Insulation: Walls, Vinyl Siding
- Foundation: Concrete Perimeter
- Roof: Asphalt Shingle
Condition
- Resale
- New construction: No
- Year built: 2019
Details
- Warranty included: Yes
Utilities & green energy
- Water: Municipal
- Utilities for property: Compost, Electricity Connected, Garbage, Natural Gas Connected, Recycling, Underground Utilities
Community & HOA
Community
- Features: Family-Oriented Neighbourhood, Sidewalks
Location
- Region: Nanaimo
Financial & listing details
- Price per square foot: C$364/sqft
- Tax assessed value: C$905,000
- Annual tax amount: C$6,149
- Date on market: 8/26/2026
- Ownership: Freehold
- Electric utility on property: Yes
- Road surface type: Paved
Price history
| Date | Event | Price |
|---|---|---|
| 8/26/2026 | Listed for sale | C$969,900C$364/sqft |
Source: VIVA #1047513 Report a problem | ||
Public tax history
Tax history is unavailable.
Climate risks
Neighborhood: Harewood
Getting around
18 / 100
Car-DependentNearby schools
GreatSchools rating
No schools nearby
We couldn't find any schools near this home.
- C$---- bd-- ba-- sqft453 Silver Mountain Dr, Nanaimo, BC V9R0J5Off Market
- C$938,0005 bd4 ba2.6k sqft404 10th St, Nanaimo, BC V9R1A1For Sale

- C$--5 bd-- ba2.3k sqft412 10th St, Nanaimo, BC V9R1A1Off Market
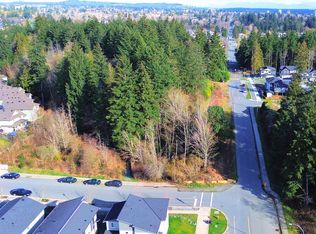
- C$2,380,0004.74 acres1015 Park Ave, Nanaimo, BC V9R4J5Lot/Land
- C$979,9005 bd4 ba2.4k sqft383 Avaani Way, Nanaimo, BC V9R0L9New Construction
- C$915,0006 bd3 ba2.4k sqft386 Avaani Way, Nanaimo, BC V9R4J5New Construction
- C$899,9005 bd3 ba2.2k sqft370 Avaani Way, Nanaimo, BC V9L0L9For Sale
- C$--4 bd-- ba2.3k sqft1097 Silver Mountain Dr, Nanaimo, BC V9R7E2Off Market
Similar homes
- C$949,9005 bd3 ba2.5k sqft532 Lori Pl, Nanaimo, BC V9R 0H8For Sale
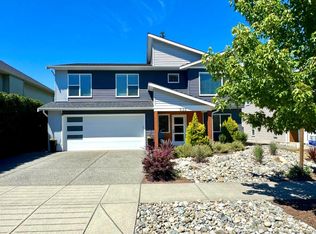 MLS ID #1047519, Adam Wynans Personal Real Estate Corporation, REMAX Professionals (NA). VIVA
 - C$929,9004 bd3 ba2.4k sqft375 Cariboo Dr, Nanaimo, BC V9R 7E1For Sale
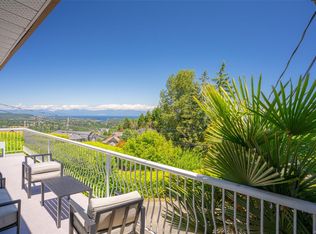 MLS ID #1047714, Shane Ballance, Real Broker. VIVA
 - C$938,0005 bd4 ba2.6k sqft404 10th St, Nanaimo, BC V9R 1A1For SaleMLS ID #1036418, Erin Havers, REMAX Professionals (NA). VIVA
- C$924,9996 bd4 ba2.6k sqft1656 Roberta Rd S, Nanaimo, BC V9X 1A1For Sale
 MLS ID #1047581, Kyle Parsons, REMAX Professionals (NA). VIVA
 - C$969,0006 bd3 ba2.4k sqft374 Shepherd Ave, Nanaimo, BC V9R 3X1For SaleMLS ID #1047287, Chase Salisbury Personal Real Estate Corporation, eXp Realty (NA). VIVA
- C$929,9005 bd3 ba2.3k sqft541 Lori Pl, Nanaimo, BC V9R 0H8For SaleMLS ID #1042580, Chris Barron Personal Real Estate Corporation, Royal LePage Island Living (PK). VIVA
- C$898,0005 bd4 ba2.7k sqft754 Southland Way, Nanaimo, BC V9R 6P4For SaleMLS ID #1047352, Charles Sutton Personal Real Estate Corporation, Sutton Group-West Coast Realty (Nan). VIVA
- C$888,0005 bd4 ba2.4k sqft1086 Shelby Ann Ave, Nanaimo, BC V9R 0H5For SaleMLS ID #1042357, John Cooper Personal Real Estate Corporation, eXp Realty (NA). VIVA
- C$979,9005 bd3 ba2.6k sqft107 Evelyn Cres, Nanaimo, BC V9X 1A1For SaleMLS ID #1043380, Sandra Madson Personal Real Estate Corporation, REMAX Professionals (NA). VIVA
- C$979,9005 bd4 ba2.4k sqft383 Avaani Way, Nanaimo, BC V9R 0L9New ConstructionMLS ID #1039224, Lee Robinson, Royal LePage Nanaimo Realty (NanIsHwyN). VIVA
- C$968,0006 bd4 ba2.4k sqft671 Abby Ln, Nanaimo, BC V9R 6M4For SaleMLS ID #1043375, Gordon Wang, U1 Real Estate Services Corporation - Richmond. VIVA
- C$995,0005 bd2 ba2.9k sqft1708 Extension Rd, Nanaimo, BC V9X 1A5For SaleMLS ID #1046417, Nita Sihota Personal Real Estate Corporation, Sutton Group-West Coast Realty (Nan). VIVA
- C$939,0006 bd3 ba2.4k sqft1752 White Blossom Way, Nanaimo, BC V9X 1X6For SaleMLS ID #1046587, Catherine Mosher, Royal LePage Island Living (PK). VIVA
- C$875,0005 bd3 ba2.3k sqft840 Inez Pl, Nanaimo, BC V9R 7A3For SaleMLS ID #1044448, Angela Espey, 460 Realty Inc. (NA). VIVA
- C$915,0006 bd3 ba2.4k sqft386 Avaani Way, Nanaimo, BC V9R 4J5New ConstructionMLS ID #1036225, Tanner Saywell Personal Real Estate Corporation, REMAX Professionals (NA). VIVA
- C$899,9005 bd3 ba2.2k sqft370 Avaani Way, Nanaimo, BC V9L 0L9For SaleMLS ID #1033536, Lee Robinson, Royal LePage Nanaimo Realty (NanIsHwyN). VIVA
- C$739,9004 bd2 ba1.9k sqft1001 Timberwood Dr, Nanaimo, BC V9R 6N9For SaleMLS ID #1046664, Brooke Haxton Personal Real Estate Corporation, 460 Realty Inc. (NA). VIVA
- C$875,0005 bd3 ba2.3k sqft580 9th St, Nanaimo, BC V9R 6G5For SaleMLS ID #1042556, Ashley Metcalf Personal Real Estate Corporation, REMAX Professionals (NA). VIVA
- C$779,9005 bd3 ba2.1k sqft297 Harwell Rd, Nanaimo, BC V9R 6V4For SaleMLS ID #1047696, Rob Grey Personal Real Estate Corporation, REMAX Professionals (NA). VIVA
- C$1,029,0006 bd4 ba3.1k sqft497 Poets Trail Dr, Nanaimo, BC V9R 7C5For SaleMLS ID #1044466, Harvey Nagra, Sutton Group-West Coast Realty (Nan). VIVA
