Set on a spacious corner lot directly across from a park, this well-maintained split-level home offers privacy and a peaceful, park-like setting with no neighbours directly in front. This 4-bedroom, 2-bathroom home offers flexibility with two separate living spaces and updated flooring throughout. Upstairs features 2 bedrooms, a bathroom with in-floor heating, a deck off of the kitchen, plus a dining area and living room. Downstairs offers 2 bedrooms, an updated bathroom with a jetted tub, and a spacious family room, ideal for extended family or rental income. Updates include a new garage door, brand-new washer and dryer downstairs, and an upstairs washer and dryer and hot water tank, each approximately 1 year old. Outside, enjoy RV parking, alley access, and additional parking. A great opportunity offering space, flexibility, privacy, & a convenient location. All measurements are approx and should be verified if important.
For sale
C$739,900
1001 Timberwood Dr, Nanaimo, BC V9R 6N9
4beds
2baths
1,951sqft
Single Family Residence
Built in 1992
7,405 Square Feet Lot
$-- Zestimate®
C$379/sqft
C$-- HOA
What's special
Spacious corner lotUpdated flooring throughoutBathroom with in-floor heatingDining areaSpacious family roomNew garage doorUpstairs washer and dryer
- 5 days |
- 46 |
- 3 |
Zillow last checked:
Listing updated:
Listed by:
Brooke Haxton Personal Real Estate Corporation,
460 Realty Inc. (NA)
Source: VIVA,MLS®#: 1046664
Facts & features
Interior
Bedrooms & bathrooms
- Bedrooms: 4
- Bathrooms: 2
- Main level bathrooms: 1
- Main level bedrooms: 2
Kitchen
- Level: Main,Lower
Heating
- Heat Pump, Natural Gas
Cooling
- Central Air
Appliances
- Laundry: In Unit
Features
- Flooring: Laminate, Mixed, Wood
- Basement: Finished,Full
- Has fireplace: No
Interior area
- Total structure area: 2,575
- Total interior livable area: 1,951 sqft
Property
Parking
- Total spaces: 1
- Parking features: Garage, On Street
- Garage spaces: 1
- Has uncovered spaces: Yes
Features
- Levels: 2
- Entry location: Main Level
- Patio & porch: Balcony/Patio
- Exterior features: Garden
- Fencing: Full
Lot
- Size: 7,405 Square Feet
- Features: Central Location, Easy Access, Family-Oriented Neighbourhood, Landscaped, Private, Quiet Area, Recreation Nearby
Details
- Parcel number: 018713041
- Zoning: RS-1
- Zoning description: Residential
Construction
Type & style
- Home type: SingleFamily
- Property subtype: Single Family Residence
Materials
- Insulation: Ceiling, Insulation: Walls, Vinyl Siding
- Foundation: Concrete Perimeter
- Roof: Asphalt Shingle
Condition
- Resale
- New construction: No
- Year built: 1992
Utilities & green energy
- Water: Municipal
- Utilities for property: Sewer Connected
Community & HOA
Community
- Features: Family-Oriented Neighbourhood, Sidewalks
Location
- Region: Nanaimo
Financial & listing details
- Price per square foot: C$379/sqft
- Tax assessed value: C$738,000
- Annual tax amount: C$5,002
- Date on market: 8/21/2026
- Ownership: Freehold
Price history
| Date | Event | Price |
|---|---|---|
| 8/21/2026 | Listed for sale | C$739,900C$379/sqft |
Source: VIVA #1046664 Report a problem | ||
Public tax history
Tax history is unavailable.
Climate risks
Neighborhood: Harewood
Nearby schools
GreatSchools rating
No schools nearby
We couldn't find any schools near this home.
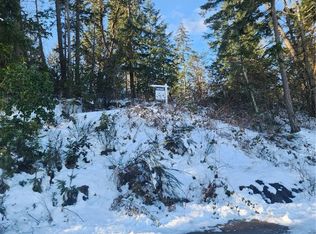
- C$1,867,0000.83 acres454 9th St, Nanaimo, BC V9R0H7Lot/Land
- C$---- bd-- ba-- sqft976 Bruce Ave, Nanaimo, BC V9R3Y1Off Market
- C$1,850,0005 bd2 ba1.4k sqft950 Bruce Ave, Nanaimo, BC V9R4A3For Sale

- C$---- bd-- ba-- sqft507 9th St #18, Nanaimo, BC V9R1A8Off Market
- C$---- bd-- ba-- sqft507 9th St #36, Nanaimo, BC V9R1A8Off Market
- C$635,0003 bd3 ba1.5k sqft429 Alpen Way, Nanaimo, BC V9R0C1For Sale
- C$379,9003 bd1 ba1.2k sqft507 9th St #57, Nanaimo, BC V9R1A8For Sale
- C$499,0003 bd1 ba1.7k sqft989 Plecas Cres, Nanaimo, BC V9R5R7For Sale
Similar homes
- C$699,9994 bd3 ba2.1k sqft849 Inez Pl, Nanaimo, BC V9R 7A3For Sale
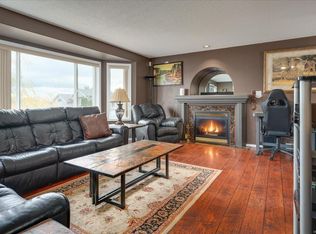 MLS ID #1044118, Trishna Shienh, Sutton Group-West Coast Realty (Nan). VIVA
 - C$749,9003 bd2 ba1.9k sqft80 Kerr St, Nanaimo, BC V9R 1Y3For Sale
 MLS ID #1047044, Binda Thind Personal Real Estate Corporation, Century 21 Harbour Realty Ltd.. VIVA
 - C$664,0003 bd3 ba1.9k sqft900 Georgia Ave, Nanaimo, BC V9R 5W8For Sale
 MLS ID #1047132, Shelly Mcneil, Royal LePage Nanaimo Realty (NanIsHwyN). VIVA
 - C$749,9003 bd2 ba2.1k sqft726 Haliburton St, Nanaimo, BC V9R 4W7For Sale
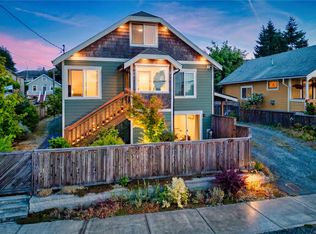 MLS ID #1046650, Shanon Kelley Personal Real Estate Corporation, Royal LePage Nanaimo Realty (NanIsHwyN). VIVA
 - C$499,0003 bd1 ba1.7k sqft989 Plecas Cres, Nanaimo, BC V9R 5R7For SaleMLS ID #1047912, Omi Fontaine, Island Pacific Realty Ltd.. VIVA
- C$674,9004 bd2 ba2.1k sqft641 Stirling Ave, Nanaimo, BC V9R 4C8For SaleMLS ID #1046671, Frederick Pollock, Century 21 Harbour Realty Ltd.. VIVA
- C$749,0004 bd2 ba1.9k sqft607 5th St, Nanaimo, BC V9R 1P7For SaleMLS ID #1043756, Wanetta Beal Personal Real Estate Corporation, Macdonald Realty (Pkvl). VIVA
- C$695,0004 bd3 ba1.9k sqft640 Railway Ave, Nanaimo, BC V9R 4K9For SaleMLS ID #1044212, John Cooper Personal Real Estate Corporation, eXp Realty (NA). VIVA
- C$668,7003 bd2 ba1.1k sqft726 Bruce Ave, Nanaimo, BC V9R 3Z4For SaleMLS ID #1047444, Darya Pfund, Easy List Realty. VIVA
- C$875,0005 bd3 ba2.3k sqft580 9th St, Nanaimo, BC V9R 6G5For SaleMLS ID #1042556, Ashley Metcalf Personal Real Estate Corporation, REMAX Professionals (NA). VIVA
- C$735,0003 bd3 ba1.7k sqft541 Marisa St, Nanaimo, BC V9R 0H5For SaleMLS ID #1043107, Sobia Akhtar, REMAX Ocean Pacific (Crtny). VIVA
- C$929,9004 bd3 ba2.4k sqft375 Cariboo Dr, Nanaimo, BC V9R 7E1For SaleMLS ID #1047714, Shane Ballance, Real Broker. VIVA
- C$639,0005 bd3 ba2k sqft85 Robarts St, Nanaimo, BC V9R 2S6For SaleMLS ID #1047468, Joni Mahy, Royal LePage Nanaimo Realty (NanIsHwyN). VIVA
- C$839,0002 bd3 ba2.1k sqft471 Selby St, Nanaimo, BC V9R 2R6For SaleMLS ID #1047457, Seraiah Powell, 2% Realty Pacific Coast Inc.. VIVA
- C$969,9005 bd4 ba2.6k sqft419 Silver Mountain Dr, Nanaimo, BC V9R 7E2For SaleMLS ID #1047513, Siya Herman, Oakwyn Realty Ltd. (NA). VIVA
- C$949,9005 bd3 ba2.5k sqft532 Lori Pl, Nanaimo, BC V9R 0H8For SaleMLS ID #1047519, Adam Wynans Personal Real Estate Corporation, REMAX Professionals (NA). VIVA
- C$898,0005 bd4 ba2.7k sqft754 Southland Way, Nanaimo, BC V9R 6P4For SaleMLS ID #1047352, Charles Sutton Personal Real Estate Corporation, Sutton Group-West Coast Realty (Nan). VIVA
- C$875,0005 bd3 ba2.3k sqft840 Inez Pl, Nanaimo, BC V9R 7A3For SaleMLS ID #1044448, Angela Espey, 460 Realty Inc. (NA). VIVA
- C$699,0003 bd2 ba1.3k sqft628 Winchester Ave, Nanaimo, BC V9R 4B7For SaleMLS ID #1046384, Betty-Ann Huberts, REMAX Professionals (NA). VIVA
- C$674,9004 bd2 ba2.5k sqft706 Haliburton St, Nanaimo, BC V9R 4W7For SaleMLS ID #1042992, Buddy Mcrae Personal Real Estate Corporation, Royal LePage Nanaimo Realty (NanIsHwyN). VIVA
