Easy to show, large and very cozy level home that comes with income earning two bedroom unauthorized suite. Two full baths. Very bright home with updated large PVC windows. Very clean home. Roof shingles recently done. Two bedrooms up & two down in the suite. Large sunny deck out back with south and westerly exposure for max sunlight. Enter your double carport from laneway. Yard is bit informal but has nice fruit trees, grapes and two hazelnut trees. View of Mount Benson is spectacular. You won't be disappointed.
For sale
C$674,900
641 Stirling Ave, Nanaimo, BC V9R 4C8
4beds
2baths
2,100sqft
Single Family Residence
Built in ----
3,920 Square Feet Lot
$-- Zestimate®
C$321/sqft
C$-- HOA
What's special
Very bright homeUpdated large pvc windowsDouble carport
- 4 days |
- 37 |
- 4 |
Zillow last checked:
Listing updated:
Listed by:
Frederick Pollock,
Century 21 Harbour Realty Ltd.
Source: VIVA,MLS®#: 1046671
Facts & features
Interior
Bedrooms & bathrooms
- Bedrooms: 4
- Bathrooms: 2
- Main level bathrooms: 1
- Main level bedrooms: 2
Kitchen
- Level: Main,Lower
Heating
- Baseboard, Electric
Cooling
- None
Appliances
- Included: Dryer, Oven/Range Electric, Refrigerator, Washer
- Laundry: Inside
Features
- Flooring: Mixed
- Windows: Insulated Windows
- Basement: Full,Walk-Out Access
- Number of fireplaces: 1
- Fireplace features: Wood Burning
Interior area
- Total structure area: 2,252
- Total interior livable area: 2,100 sqft
Property
Parking
- Total spaces: 2
- Parking features: Carport Double
- Carport spaces: 2
Features
- Levels: 3
- Entry location: Ground Level
- Exterior features: Garden
- Fencing: Fenced
- Has view: Yes
- View description: Mountain(s)
Lot
- Size: 3,920 Square Feet
- Dimensions: 42 x 124
- Features: Landscaped, See Remarks
Details
- Parcel number: 007578709
- Zoning: RS-1
- Zoning description: Residential
Construction
Type & style
- Home type: SingleFamily
- Property subtype: Single Family Residence
Materials
- Insulation: Ceiling, Insulation: Walls, Stucco & Siding
- Foundation: Concrete Perimeter
- Roof: Asphalt Shingle
Condition
- Resale
- New construction: No
Utilities & green energy
- Water: Municipal
Community & HOA
Location
- Region: Nanaimo
Financial & listing details
- Price per square foot: C$321/sqft
- Tax assessed value: C$605,000
- Annual tax amount: C$4,111
- Date on market: 8/12/2026
- Listing terms: Must Be Paid Off
- Ownership: Freehold
- Road surface type: Paved
Price history
| Date | Event | Price |
|---|---|---|
| 8/12/2026 | Listed for sale | C$674,900C$321/sqft |
Source: VIVA #1046671 Report a problem | ||
Public tax history
Tax history is unavailable.
Climate risks
Neighborhood: Harewood
Nearby schools
GreatSchools rating
No schools nearby
We couldn't find any schools near this home.
- C$699,0003 bd2 ba1.3k sqft628 Winchester Ave, Nanaimo, BC V9R4B7For Sale

- C$--5 bd-- ba1.7k sqft510 6th St, Nanaimo, BC V9R1J6Off Market
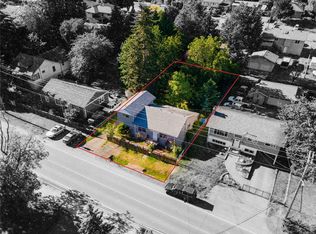
- C$---- bd-- ba-- sqft2 Honey Dr #2, Nanaimo, BC V9R5N1Off Market
- C$529,8002 bd1 ba864 sqft693 Park Ave, Nanaimo, BC V9R4H5For Sale

- C$---- bd-- ba-- sqft58 Honey Dr, Nanaimo, BC V9R5N1Off Market
- C$282,0002 bd1 ba962 sqft1 Honey Dr, Nanaimo, BC V9R5N1For Sale
- C$518,000-- bd-- ba-- sqft695 A Railway Ave, Nanaimo, BC V9R4L1Off Market
- C$--2 bd1 ba900 sqft695 A Railway Ave #A, Nanaimo, BC V9R4L1Off Market
Similar homes
- C$695,0004 bd3 ba1.9k sqft640 Railway Ave, Nanaimo, BC V9R 4K9For Sale
 MLS ID #1044212, John Cooper Personal Real Estate Corporation, eXp Realty (NA). VIVA
 - C$724,9004 bd2 ba1.9k sqft195 Adams Ave, Nanaimo, BC V9S 4R9For Sale
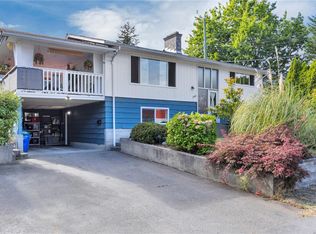 MLS ID #1046719, Myles Mccullough Personal Real Estate Corporation, REMAX Professionals (NA). VIVA
 - C$615,0004 bd1 ba1.7k sqft439 Stirling Ave, Nanaimo, BC V9R 4C3For Sale
 MLS ID #1045039, Jason Simard Personal Real Estate Corporation, eXp Realty (NA). VIVA
 - C$695,0004 bd2 ba2.1k sqft342 Howard Ave, Nanaimo, BC V9R 3R7For Sale
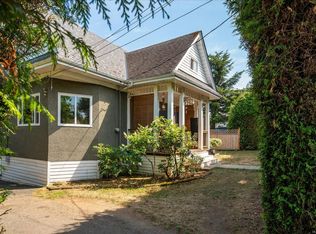 MLS ID #1043885, Hans Suhr Personal Real Estate Corporation, RE/MAX Anchor Realty (QU). VIVA
 - C$749,0004 bd2 ba1.9k sqft607 5th St, Nanaimo, BC V9R 1P7For SaleMLS ID #1043756, Wanetta Beal Personal Real Estate Corporation, Macdonald Realty (Pkvl). VIVA
- C$714,9003 bd3 ba1.8k sqft716 Obrien Pl, Nanaimo, BC V9R 6B1For SaleMLS ID #1044779, Carol Warkentin Personal Real Estate Corporation, REMAX Professionals (LD). VIVA
- C$699,9005 bd3 ba2k sqft671 Beaconsfield Rd, Nanaimo, BC V9R 1X1For SaleMLS ID #1042255, Joni Mahy, Royal LePage Nanaimo Realty (NanIsHwyN). VIVA
- C$729,9004 bd4 ba2.5k sqft2490 Highland Blvd, Nanaimo, BC V9S 3N7For SaleMLS ID #1045227, Carlee Jahelka Personal Real Estate Corporation, Royal LePage Nanaimo Realty (NanIsHwyN). VIVA
- C$715,0007 bd3 ba2.1k sqft540 Wakesiah Ave, Nanaimo, BC V9R 3L1For SaleMLS ID #1041340, Samantha Ton, eXp Realty. VIVA
- C$649,9006 bd6 ba2.4k sqft58 Pine St, Nanaimo, BC V9R 2B2For SaleMLS ID #1040315, Jenney Massey, Pemberton Holmes Ltd. (Cow Vall). VIVA
- C$699,0003 bd2 ba1.3k sqft532 Prideaux St, Nanaimo, BC V9R 2N7For SaleMLS ID #1036561, Kelly Whitton Personal Real Estate Corporation, Real Broker. VIVA
- C$640,0006 bd2 ba1.9k sqft1601 Townsite Rd, Nanaimo, BC V9S 1M9For SaleMLS ID #1041657, Jason Ridout, Pemberton Holmes Ltd. (Pkvl). VIVA
- C$669,0003 bd2 ba1.2k sqft2446 Divot Dr, Nanaimo, BC V9T 4B2For SaleMLS ID #1046308, Rob Grey Personal Real Estate Corporation, REMAX Professionals (NA). VIVA
- C$649,0004 bd2 ba1.5k sqft1713 Northfield Rd, Nanaimo, BC V9S 3B1For SaleMLS ID #1032382, Michael Guan Personal Real Estate Corporation, Sutton Group-West Coast Realty (Nan). VIVA
- C$484,9003 bd3 ba2.5k sqft736 Terminal Ave N, Nanaimo, BC V9S 4K2For SaleMLS ID #1046737, Danielle Armet, 460 Realty Inc. (NA). VIVA
- C$629,9004 bd2 ba2.1k sqft2682 Beaver Creek Cres, Nanaimo, BC V9T 3K4For SaleMLS ID #1045053, Feron Walker, 460 Realty Inc. (NA). VIVA
- C$529,0004 bd2 ba2.2k sqft229 Irwin St, Nanaimo, BC V9R 4X4For SaleMLS ID #1040291, Shane Ballance, Real Broker. VIVA
- C$679,9004 bd2 ba1.6k sqft60 Porter Rd, Nanaimo, BC V9X 1B6For SaleMLS ID #1039373, Ron Williams, Royal LePage Nanaimo Realty LD. VIVA
- C$725,0003 bd3 ba2.2k sqft109 Camrose Pl, Nanaimo, BC V9R 5V5For SaleMLS ID #1041925, Joni Mahy, Royal LePage Nanaimo Realty (NanIsHwyN). VIVA
- C$659,9004 bd2 ba1.9k sqft3624 Uplands Dr, Nanaimo, BC V9T 2T7For SaleMLS ID #1044217, Shannon Gorgichuk Personal Real Estate Corporation, REMAX Professionals (NA). VIVA
