Set in the heart of Nanaimo’s historic Old City, this beautifully reimagined character home blends timeless charm w/ a modern, flexible lifestyle. Step inside to soaring 14-ft cathedral ceilings & a bright, open living and dining space filled with natural light. Extensively renovated in 2018 with permits, the home offers 3 bedrooms, 3 bathrooms and 2,772 sq. ft. of finished living space, plus a finished 6-foot basement. Outside, the fully fenced 8,944 sq. ft. lot feels like a private urban retreat with mature fruit trees, a gazebo, patio and BBQ area. A heated detached garage with its own full bathroom adds incredible versatility as a home office or income generator. Walk to downtown cafés, shops and the seawall, with Hullo and Harbour Air less than 10 minutes away. Upgrades inc. windows, structural upgrades, plumbing, electrical wiring & insulation. DT8 mixed-use zoning creates a rare opportunity to live, work, create or invest in one of Nanaimo’s most character-filled neighbourhoods.
For sale
C$829,900
471 Selby St, Nanaimo, BC V9R 2R6
3beds
3baths
2,772sqft
Single Family Residence
Built in 1901
9,147 Square Feet Lot
$-- Zestimate®
C$299/sqft
C$-- HOA
What's special
Beautifully reimagined character homePrivate urban retreatMature fruit treesBbq area
- 19 days
- 102
- 5
Zillow last checked:
Listing updated:
Listed by:
Siya Herman,
Oakwyn Realty Ltd. (NA)
Source: VIVA,MLS®#: 1050152
Facts & features
Interior
Bedrooms & bathrooms
- Bedrooms: 3
- Bathrooms: 3
- Main level bathrooms: 2
- Main level bedrooms: 2
Kitchen
- Level: Main
Heating
- Baseboard, Electric
Cooling
- None
Appliances
- Included: Dishwasher, Dryer, Oven/Range Electric, Range Hood, Refrigerator, Washer
- Laundry: Inside
Features
- Cathedral Entry, Dining/Living Combo, Soaker Tub, Storage, Vaulted Ceiling(s), Workshop
- Flooring: Carpet, Laminate, Tile, Vinyl
- Windows: Insulated Windows, Screens, Vinyl Frames, Window Coverings
- Basement: Finished,Not Full Height,With Windows
- Has fireplace: No
Interior area
- Total structure area: 3,705
- Total interior livable area: 2,772 sqft
Property
Parking
- Total spaces: 4
- Parking features: Driveway, Garage, On Street, Garage Door Opener
- Garage spaces: 1
- Has uncovered spaces: Yes
Features
- Entry location: Main Level
- Patio & porch: Balcony/Deck, Balcony/Patio
- Exterior features: Garden, Lighting
- Fencing: Full
- Has view: Yes
- View description: City
Lot
- Size: 9,147 Square Feet
- Features: Central Location, Easy Access, Landscaped, Level, Rectangular Lot, Serviced, Shopping Nearby, Southern Exposure
Details
- Additional structures: Gazebo, Guest House, Shed(s)
- Parcel number: 001023233
- Zoning: DT-8
- Zoning description: Residential/Commercial
Construction
Type & style
- Home type: SingleFamily
- Architectural style: Character,Heritage
- Property subtype: Single Family Residence
Materials
- Frame Wood, Insulation All, Vinyl Siding
- Foundation: Concrete Perimeter
- Roof: Asphalt Shingle
Condition
- Updated/Remodeled
- New construction: No
- Year built: 1901
Utilities & green energy
- Water: Municipal
- Utilities for property: Cable Connected, Compost, Electricity Connected, Garbage, Phone Available, Recycling
Community & HOA
Community
- Features: Sidewalks
Location
- Region: Nanaimo
Financial & listing details
- Price per square foot: C$299/sqft
- Tax assessed value: C$683,000
- Annual tax amount: C$4,993
- Date on market: 9/22/2026
- Ownership: Freehold
- Electric utility on property: Yes
- Road surface type: Paved
Price history
| Date | Event | Price |
|---|---|---|
| 9/22/2026 | Listed for sale | C$829,900C$299/sqft |
Source: VIVA #1050152 Report a problem | ||
Public tax history
Tax history is unavailable.
Climate risks
Neighborhood: City Centre
Nearby schools
GreatSchools rating
No schools nearby
We couldn't find any schools near this home.


Similar homes
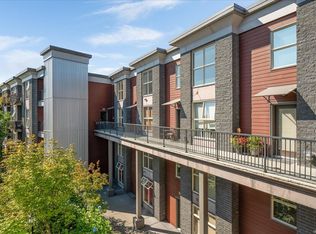
- C$799,0006 bd2 ba2.6k sqft121 Harewood Rd, Nanaimo, BC V9R 2Y7For Sale
 MLS ID #1046265, Travis Briggs Personal Real Estate Corporation, eXp Realty (NA). VIVA
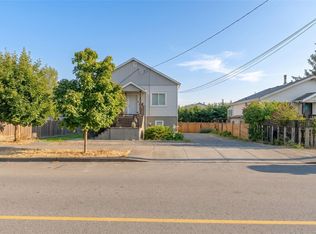
 - C$829,9004 bd3 ba1.7k sqft1370 Discovery Ave, Nanaimo, BC V9S 4B4For Sale
 MLS ID #1051117, Myles Mccullough Personal Real Estate Corporation, REMAX Professionals (NA). VIVA
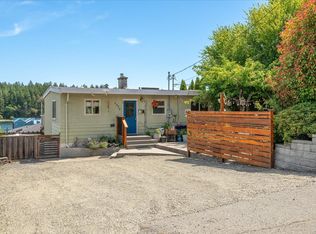
 - C$849,9005 bd2 ba3.1k sqft2555 Departure Bay Rd, Nanaimo, BC V9S 3W2For Sale
 MLS ID #1050509, Dean Philpott Personal Real Estate Corporation, eXp Realty (NA). VIVA
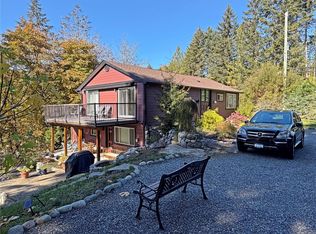
 - C$849,9003 bd2 ba1.9k sqft1701 Morden Rd, Nanaimo, BC V9X 1T6For Sale
 MLS ID #1052020, Lori Brothers, Royal LePage Nanaimo Realty (NanIsHwyN). VIVA
