Wonderful opportunity!This 4 bed/3.5 bath character home has an authorised suite,views of Newcastle Channel,& Saysutshun Island from the top floor, all set in a convenient location! Close to marinas, waterfront walkway, BC Ferries, & Nanaimo's Downtown area.Features include; new windows throughout, (replacement windows ready for the sunroom) electric furnace & heat pump, original wood floors with inlay detail.The main floor of the home has a spacious living room, & cosy gas f/place, french doors open to a deck capturing the morning sunshine. A dining area opens to a sunroom with 3 walls of windows.The kitchen accesses the back deck through an adjoining laundry/mudroom & has a built in breakfast nook. 2 main beds & 1.5 baths complete this level.Upstairs you'll find the 3rd bedroom with handy kitchenette area & 3 pce bath.This beautiful property is framed by superb mature Copper Beech, & magnolia tree,& other established landscaping. Basement suite has 1 bed/1 bath, with private patio.
For sale
C$875,000
135 Townsite Rd, Nanaimo, BC V9S 1K5
4beds
4baths
2,877sqft
Single Family Residence
Built in 1925
4,791 Square Feet Lot
$-- Zestimate®
C$304/sqft
C$-- HOA
What's special
Authorised suiteNew windows throughout
- 5 days
- 153
- 13
Zillow last checked:
Listing updated:
Listed by:
Jane Garcia,
Royal LePage Nanaimo Realty (NanIsHwyN)
Source: VIVA,MLS®#: 1049376
Facts & features
Interior
Bedrooms & bathrooms
- Bedrooms: 4
- Bathrooms: 4
- Main level bathrooms: 2
- Main level bedrooms: 2
Kitchen
- Level: Main,Lower
Heating
- Electric, Forced Air, Heat Pump, Natural Gas
Cooling
- None
Appliances
- Included: Dishwasher, Dryer, Oven/Range Electric, Refrigerator, Washer
- Laundry: Inside
Features
- French Doors
- Flooring: Carpet, Tile, Wood
- Windows: Insulated Windows, Vinyl Frames
- Basement: Finished,Partially Finished,Walk-Out Access,With Windows
- Number of fireplaces: 1
- Fireplace features: Gas
Interior area
- Total structure area: 3,572
- Total interior livable area: 2,877 sqft
Video & virtual tour
Property
Parking
- Total spaces: 4
- Parking features: Driveway
- Has uncovered spaces: Yes
Features
- Entry location: Main Level
- Patio & porch: Balcony/Deck
- Exterior features: Garden
- Fencing: Partial
- Has view: Yes
- View description: Mountain(s), Ocean
- Has water view: Yes
- Water view: Ocean
Lot
- Size: 4,791 Square Feet
- Features: Corner Lot, Landscaped, Marina Nearby, Recreation Nearby
Details
- Parcel number: 008821887
- Zoning: R8
- Zoning description: Residential
Construction
Type & style
- Home type: SingleFamily
- Architectural style: Heritage
- Property subtype: Single Family Residence
Materials
- Frame Wood, Stucco
- Foundation: Concrete Perimeter
- Roof: Asphalt Shingle
Condition
- Resale
- New construction: No
- Year built: 1925
Utilities & green energy
- Water: Municipal
Community & HOA
Location
- Region: Nanaimo
Financial & listing details
- Price per square foot: C$304/sqft
- Tax assessed value: C$963,000
- Annual tax amount: C$7,041
- Date on market: 9/11/2026
- Ownership: Freehold
- Road surface type: Paved
Price history
| Date | Event | Price |
|---|---|---|
| 9/11/2026 | Listed for sale | C$875,000C$304/sqft |
Source: VIVA #1049376 Report a problem | ||
Public tax history
Tax history is unavailable.
Climate risks
Neighborhood: New Castle
Nearby schools
GreatSchools rating
No schools nearby
We couldn't find any schools near this home.
Similar homes
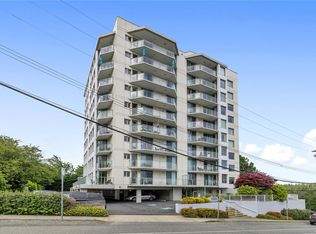
- C$795,0006 bd2 ba2.3k sqft1330 Belford Ave, Nanaimo, BC V9S 4A6For Sale
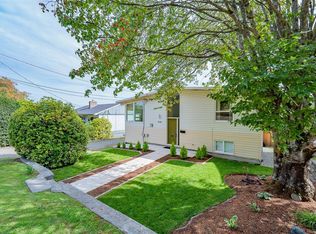 MLS ID #1048026, Lucas Pugh, REMAX Professionals (NA). VIVA
 - C$775,0005 bd2 ba2.3k sqft650 Hawkins St, Nanaimo, BC V9S 2V6For Sale
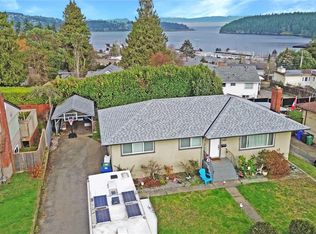 MLS ID #1049610, Martin Velsen Personal Real Estate Corporation, REMAX Professionals (NA). VIVA
 - C$849,9004 bd3 ba2.3k sqft2170 Wren Pl, Nanaimo, BC V9R 6Y8For Sale
 MLS ID #1047666, Simone Bezeau, Island Pacific Realty Ltd.. VIVA
 - C$864,9004 bd3 ba2.8k sqft5395 Lost Lake Rd, Nanaimo, BC V9T 5E7For Sale
 MLS ID #1049638, Kirk Walper Personal Real Estate Corporation, Royal LePage Island Living (PK). VIVA
