An excellent opportunity for investors, first-time buyers, or multigenerational families! This versatile property features a spacious 2-bedroom main home upstairs and a fully separate 3-bedroom suite downstairs, offering flexibility for rental income or extended family. Both units have their own hot water tanks, laundry and electrical panels. Updates include new PEX pipes in 2021, HWT's, gutters and appliances. Outside, enjoy a flat, fully fenced backyard with beautiful garden beds and room to relax or entertain. Conveniently located on a bus route and within walking distance to Brechin Elementary, with an easy commute to VIU, NRGH, downtown Nanaimo, and everyday amenities. Whether you're looking to build your investment portfolio, offset your mortgage with rental income, or create a home that grows with your family, this property offers plenty of potential. Quick possession available! All data and measurements are approximate and should be verified if important.
For sale
C$639,900
660 Townsite Rd, Nanaimo, BC V9S 1L3
5beds
2baths
1,822sqft
Single Family Residence
Built in 1963
5,662 Square Feet Lot
$-- Zestimate®
C$351/sqft
C$-- HOA
What's special
Flat fully fenced backyardBeautiful garden beds
- 9 days
- 65
- 7
Zillow last checked:
Listing updated:
Listed by:
Quinn Abbey Personal Real Estate Corporation,
REMAX Professionals (NA)
Source: VIVA,MLS®#: 1052381
Facts & features
Interior
Bedrooms & bathrooms
- Bedrooms: 5
- Bathrooms: 2
- Main level bathrooms: 1
- Main level bedrooms: 2
Kitchen
- Level: Main,Lower
Heating
- Baseboard
Cooling
- None
Appliances
- Laundry: Inside
Features
- Basement: Finished,Basement Slab
- Number of fireplaces: 1
- Fireplace features: Insert
Interior area
- Total structure area: 1,904
- Total interior livable area: 1,822 sqft
Video & virtual tour
Property
Parking
- Total spaces: 4
- Parking features: Driveway, Open
- Has uncovered spaces: Yes
Features
- Entry location: Main Level
Lot
- Size: 5,662 Square Feet
- Features: Central Location, Family-Oriented Neighbourhood, Landscaped, Level, Recreation Nearby, Shopping Nearby, Square Lot
Details
- Additional structures: Shed(s)
- Parcel number: 000241130
- Zoning: R1
- Zoning description: Residential
Construction
Type & style
- Home type: SingleFamily
- Property subtype: Single Family Residence
Materials
- Stucco
- Foundation: Slab
- Roof: Asphalt Shingle
Condition
- Resale
- New construction: No
- Year built: 1963
Utilities & green energy
- Water: Municipal
Community & HOA
Community
- Features: Family-Oriented Neighbourhood
Location
- Region: Nanaimo
Financial & listing details
- Price per square foot: C$351/sqft
- Tax assessed value: C$593,000
- Annual tax amount: C$4,335
- Date on market: 10/22/2026
- Ownership: Freehold
Price history
| Date | Event | Price |
|---|---|---|
| 10/22/2026 | Listed for sale | C$639,900C$351/sqft |
Source: VIVA #1052381 Report a problem | ||
Public tax history
Tax history is unavailable.
Climate risks
Neighborhood: Townsite
Nearby schools
GreatSchools rating
No schools nearby
We couldn't find any schools near this home.
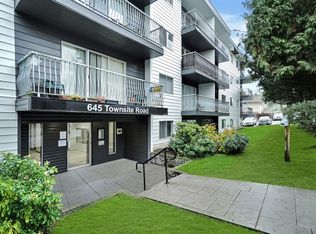


Similar homes
- C$699,9005 bd3 ba2k sqft417 Girvin Ave, Nanaimo, BC V9S 4W7For Sale
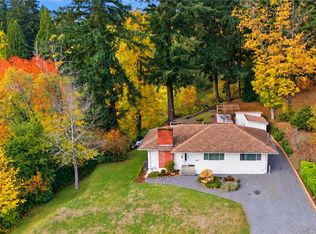 MLS ID #1053390, Jamie Odgers Personal Real Estate Corporation, REMAX Professionals (NA). VIVA
- C$674,5006 bd2 ba2.2k sqft1400 Townsite Rd, Nanaimo, BC V9S 1N1For Sale
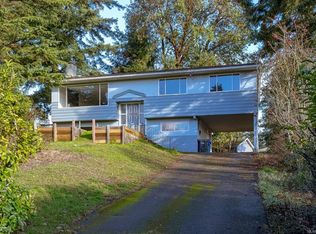 MLS ID #1047145, Chris Sutton, Sutton Group-West Coast Realty. VIVA
- C$699,0003 bd2 ba1.8k sqft543 Bradley St, Nanaimo, BC V9S 1B9For Sale
 MLS ID #1051622, Catherine Mccull, 460 Realty Inc. (NA). VIVA
- C$649,0004 bd2 ba1.5k sqft1713 Northfield Rd, Nanaimo, BC V9S 3B1For Sale
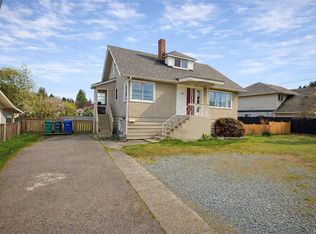 MLS ID #1051054, Michael Guan Personal Real Estate Corporation, Sutton Group-West Coast Realty (Nan). VIVA
