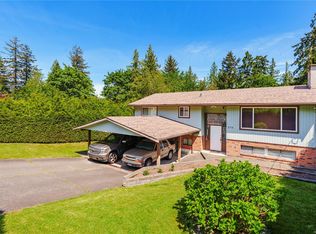
Like new and ready to impress! This beautifully updated 6 bedroom, 4 bathroom home includes a 2 bedroom, 1 bathroom suite that can serve as a mortgage helper or be enjoyed as part of the main home. Extensive upgrades include new kitchens, a new roof, natural gas furnace, hot water tank, back deck and railings, plus fresh designer paint throughout. A spacious double car garage provides plenty of room for parking and storage. Situated on a corner lot of nearly a quarter acre, there’s plenty of outdoor space to enjoy. The central location puts you close to Bowen Park, the Nanaimo Aquatic Centre and VIU. With room for the whole family and a flexible layout to suit your needs, this home offers fresh finishes, major upgrades and an ideal location. Measurements are approximate, please verify if important.
For sale
C$869,900
106 Emery Way, Nanaimo, BC V9R 2A8
6beds
4baths
2,674sqft
Single Family Residence
Built in 1966
10,454 Square Feet Lot
$-- Zestimate®
C$325/sqft
C$-- HOA
What's special
New kitchensNew roofNatural gas furnaceHot water tankBack deck and railingsFresh designer paint throughoutSpacious double car garage
- 5 days
- 29
- 1
Zillow last checked:
Listing updated:
Listed by:
Jason Simard Personal Real Estate Corporation,
eXp Realty (NA),
Jamie Wicks,
eXp Realty (NA)
Source: VIVA,MLS®#: 1051692
Facts & features
Interior
Bedrooms & bathrooms
- Bedrooms: 6
- Bathrooms: 4
- Main level bathrooms: 2
- Main level bedrooms: 3
Kitchen
- Level: Main,Lower
Heating
- Forced Air, Natural Gas
Cooling
- None
Appliances
- Laundry: Inside
Features
- Flooring: Mixed, Tile, Wood
- Basement: Finished,Full
- Number of fireplaces: 1
- Fireplace features: Wood Burning
Interior area
- Total structure area: 2,674
- Total interior livable area: 2,674 sqft
Video & virtual tour
Property
Parking
- Total spaces: 2
- Parking features: Garage
- Garage spaces: 1
Features
- Levels: 2
- Entry location: Split Level
Lot
- Size: 10,454 Square Feet
- Features: Central Location, Family-Oriented Neighbourhood, Near Golf Course, Private, Quiet Area, Recreation Nearby, Southern Exposure
Details
- Parcel number: 005477832
- Zoning: R5
- Zoning description: Residential
Construction
Type & style
- Home type: SingleFamily
- Property subtype: Single Family Residence
Materials
- Insulation: Ceiling, Insulation: Walls, Vinyl Siding
- Foundation: Slab
- Roof: Asphalt Shingle
Condition
- Resale
- New construction: No
- Year built: 1966
Utilities & green energy
- Water: Municipal
Community & HOA
Community
- Features: Family-Oriented Neighbourhood
Location
- Region: Nanaimo
Financial & listing details
- Price per square foot: C$325/sqft
- Tax assessed value: C$791,000
- Annual tax amount: C$5,783
- Date on market: 10/7/2026
- Ownership: Freehold
Price history
| Date | Event | Price |
|---|---|---|
| 10/7/2026 | Listed for sale | C$869,900C$325/sqft |
Source: VIVA #1051692 Report a problem | ||
Public tax history
Tax history is unavailable.
Climate risks
Neighborhood: Vancouver Island University
Nearby schools
GreatSchools rating
No schools nearby
We couldn't find any schools near this home.

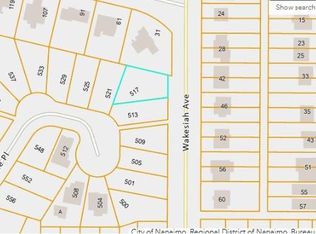


Similar homes
- C$895,0006 bd4 ba2.5k sqft667 Abby Ln, Nanaimo, BC V9R 6M4For Sale
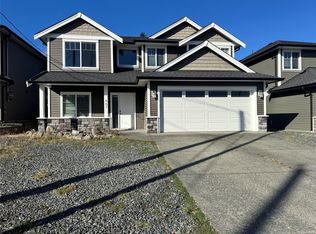 MLS ID #1052008, Julie Liang Personal Real Estate Corporation, REMAX Professionals (NA). VIVA
 - C$849,9007 bd4 ba2.5k sqft646 Alyssa Pl, Nanaimo, BC V9R 0H4For Sale
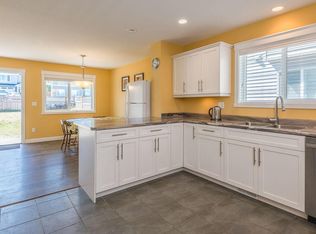 MLS ID #1051922, Julie Liang Personal Real Estate Corporation, REMAX Professionals (NA). VIVA
 - C$899,9005 bd3 ba2.3k sqft2145 Woodthrush Pl, Nanaimo, BC V9R 6V3For Sale
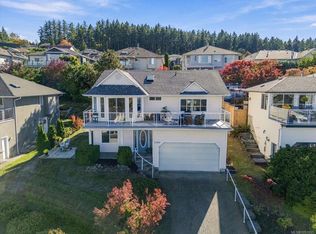 MLS ID #1051995, Marie Burrows Personal Real Estate Corporation, REMAX Professionals (NA). VIVA
 - C$819,0004 bd3 ba2k sqft274 Emery Way, Nanaimo, BC V9R 5Z8For Sale
 MLS ID #1041381, Adam Barron, Oakwyn Realty Ltd. (NA). VIVA
