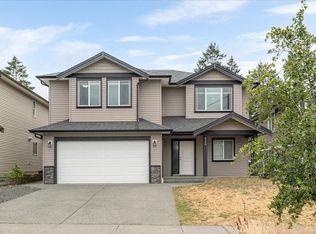
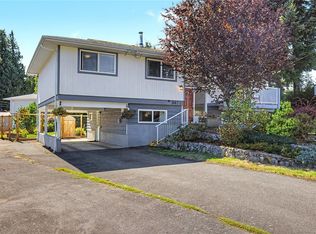
INVESTOR ALERT! This unique property does not come around often. Located just minutes from Vancouver Island University, 648 Alyssa Place offers an impressive 7 Bedroom + Den configuration with plenty of flexibility for investors, extended families or those looking for additional accommodation. The main home features 5 bedrooms, while the separate 2-bedroom and den suite adds even more versatility and potential. With so many bedrooms and multiple living options, this property offers the opportunity to create a strong rental setup while keeping everything in one convenient location. Enjoy low-maintenance living close to VIU, transit, shopping, restaurants, parks and virtually every everyday amenity. Whether you're looking for an investment property close to the university or a home with room for a large household, 648 Alyssa Place offers a unique combination of space, flexibility and location.
For sale
C$799,900
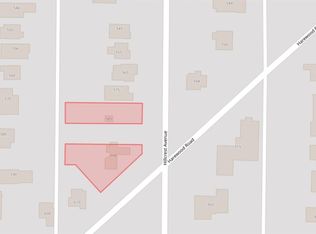
648 Alyssa Pl, Nanaimo, BC V9R 0H4
7beds
4baths
2,653sqft
Single Family Residence
Built in 2018
3,484 Square Feet Lot
$-- Zestimate®
C$302/sqft
C$-- HOA
What's special
Multiple living options
- 1 day
- 39
- 4
Zillow last checked:
Listing updated:
Listed by:
Dawn Walton Personal Real Estate Corporation,
eXp Realty (NA),
Brooke Bestwick Personal Real Estate Corporation,
eXp Realty (NA)
Source: VIVA,MLS®#: 1051197
Facts & features
Interior
Bedrooms & bathrooms
- Bedrooms: 7
- Bathrooms: 4
- Main level bathrooms: 1
- Main level bedrooms: 2
Kitchen
- Level: Main,Second
Heating
- Baseboard
Cooling
- None
Appliances
- Included: Dishwasher, Dryer, Oven/Range Electric, Range Hood, Refrigerator, Washer
- Laundry: Inside, In Unit
Features
- Flooring: Laminate, Mixed, Tile
- Windows: Vinyl Frames
- Basement: Finished,Full
- Has fireplace: No
Interior area
- Total structure area: 2,653
- Total interior livable area: 2,653 sqft
Property
Parking
- Total spaces: 4
- Parking features: Driveway, Garage Double, On Street
- Garage spaces: 2
- Has uncovered spaces: Yes
Features
- Levels: 2
- Entry location: Ground Level
- Exterior features: Low Maintenance Yard
Lot
- Size: 3,484 Square Feet
- Features: Central Location, Cul-De-Sac, Curb & Gutter, Easy Access, Recreation Nearby, Shopping Nearby
Details
- Parcel number: 030444080
- Zoning description: Residential
Construction
Type & style
- Home type: SingleFamily
- Property subtype: Single Family Residence
Materials
- Insulation All, Vinyl Siding
- Foundation: Slab
- Roof: Asphalt Shingle
Condition
- Resale
- New construction: No
- Year built: 2018
Utilities & green energy
- Water: Municipal
Community & HOA
Community
- Features: Sidewalks
Location
- Region: Nanaimo
Financial & listing details
- Price per square foot: C$302/sqft
- Tax assessed value: C$773,000
- Annual tax amount: C$5,652
- Date on market: 9/30/2026
- Ownership: Freehold/Strata
- Road surface type: Paved
Price history
| Date | Event | Price |
|---|---|---|
| 9/30/2026 | Listed for sale | C$799,900C$302/sqft |
Source: VIVA #1051197 Report a problem | ||
Public tax history
Tax history is unavailable.
Climate risks
Neighborhood: Harewood
Nearby schools
GreatSchools rating
No schools nearby
We couldn't find any schools near this home.


Similar homes
- C$799,0006 bd2 ba2.6k sqft121 Harewood Rd, Nanaimo, BC V9R 2Y7For Sale
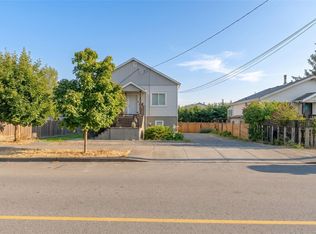 MLS ID #1046265, Travis Briggs Personal Real Estate Corporation, eXp Realty (NA). VIVA
 - C$749,9004 bd2 ba1.3k sqft608 Brookeside Pl, Nanaimo, BC V9R 5T8For Sale
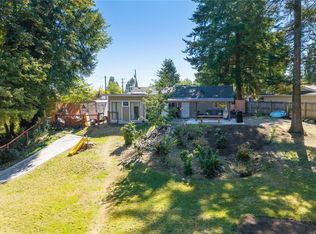 MLS ID #1050087, Curtis Simmons, Royal LePage Nanaimo Realty (NanIsHwyN). VIVA
 - C$799,0006 bd2 ba2.5k sqft339 Kennedy St, Nanaimo, BC V9R 2J2For Sale
 MLS ID #1049562, Harlan Richards Personal Real Estate Corporation, Team 3000 Realty Ltd. VIVA
 - C$769,9004 bd2 ba2.1k sqft3071 Shamrock Pl, Nanaimo, BCFor Sale
 MLS ID #1049342, Alex Penner Personal Real Estate Corporation, 460 Realty Inc. (NA). VIVA
