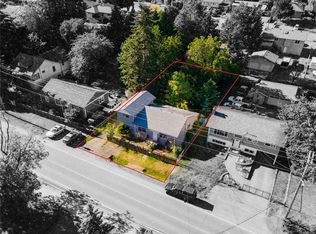
Prime level corner-lot opportunity in Nanaimo’s highly convenient University District! Offering approximately 2,000 sq. ft. of versatile living space, this home features 5-bedroom plus a generous flex room. Upper level offers 3-bedroom, a full bathroom, a 2-piece ensuite, a kitchen and a bright, spacious living room. Lower level includes 2-bedroom, a full bathroom, a large flex room, light kitchen rough-ins—presenting potential for additional accommodation (subject to City approval). The fully fenced 7,670 sq. ft. R5 corner lot features rear-lane access and exciting future development potential (verify your intended use and development plans with the City ). Georgia Avenue Community School is directly across the street, while Vancouver Island University and University Village Mall are approximately a 10-minute walk away and only 2 minutes drive to Colliery Dam Park. A property offering space, flexibility and long-term potential in a prime location—book your showing today!
For sale
C$743,000
540 Dundas St, Nanaimo, BC V9R 1L6
5beds
3baths
1,994sqft
Single Family Residence
Built in 1981
7,405 Square Feet Lot
$-- Zestimate®
C$373/sqft
C$-- HOA
What's special
Prime level corner-lotGenerous flex roomLarge flex roomRear-lane access
- 52 days
- 30
- 0
Zillow last checked:
Listing updated:
Listed by:
Frank Liu,
Real Broker
Source: VIVA,MLS®#: 1048760
Facts & features
Interior
Bedrooms & bathrooms
- Bedrooms: 5
- Bathrooms: 3
- Main level bathrooms: 2
- Main level bedrooms: 3
Kitchen
- Level: Main
Heating
- Baseboard, Electric
Cooling
- None
Appliances
- Laundry: Other
Features
- Basement: Finished,Full,With Windows
- Has fireplace: No
Interior area
- Total structure area: 2,351
- Total interior livable area: 1,994 sqft
Property
Parking
- Total spaces: 4
- Parking features: Attached, Garage Double, RV Access/Parking
- Attached garage spaces: 2
Features
- Entry location: Ground Level
Lot
- Size: 7,405 Square Feet
Details
- Parcel number: 000303402
- Zoning: R5
- Zoning description: Residential
Construction
Type & style
- Home type: SingleFamily
- Property subtype: Single Family Residence
Materials
- Frame Wood, Insulation All, Wood Siding
- Foundation: Concrete Perimeter
- Roof: Asphalt Shingle
Condition
- Resale
- New construction: No
- Year built: 1981
Utilities & green energy
- Water: Municipal
Community & HOA
Location
- Region: Nanaimo
Financial & listing details
- Price per square foot: C$373/sqft
- Tax assessed value: C$683,000
- Annual tax amount: C$4,994
- Date on market: 9/18/2026
- Listing terms: Must Be Paid Off
- Ownership: Freehold
Price history
| Date | Event | Price |
|---|---|---|
| 9/18/2026 | Listed for sale | C$743,000C$373/sqft |
Source: VIVA #1048760 Report a problem | ||
Public tax history
Tax history is unavailable.
Climate risks
Neighborhood: Harewood
Nearby schools
GreatSchools rating
No schools nearby
We couldn't find any schools near this home.

Similar homes
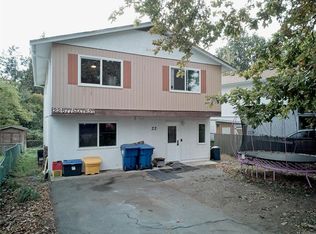
- C$749,9004 bd2 ba1.3k sqft608 Brookeside Pl, Nanaimo, BC V9R 5T8For Sale
 MLS ID #1050087, Curtis Simmons, Royal LePage Nanaimo Realty (NanIsHwyN). VIVA
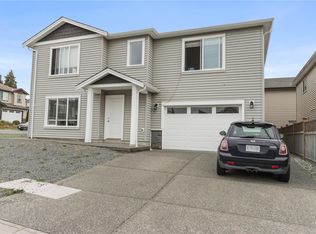
- C$684,9005 bd3 ba2.3k sqft995 Franklyn St, Nanaimo, BC V9R 2Y6For Sale
 MLS ID #1053566, Nicole Ta Personal Real Estate Corporation, Royal LePage Nanaimo Realty (NanIsHwyN). VIVA
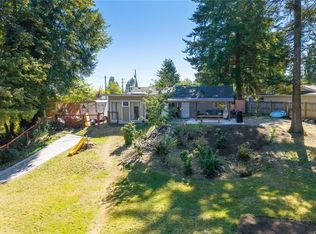
- C$739,9004 bd2 ba1.9k sqft1001 Timberwood Dr, Nanaimo, BC V9R 6N9For Sale
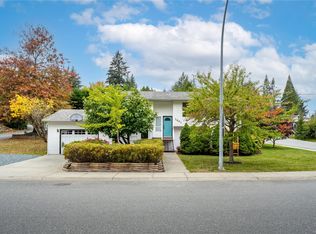 MLS ID #1050469, Brooke Haxton Personal Real Estate Corporation, 460 Realty Inc. (NA). VIVA
- C$760,0004 bd2 ba1.6k sqft230 Derby Pl, Nanaimo, BC V9R 6H3For Sale
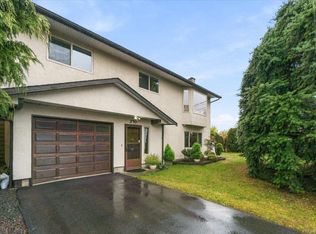 MLS ID #1053511, Bob Bayliss, REMAX Professionals (NA). VIVA
