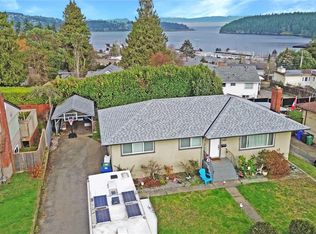
Reimagined with a modern eye, this spacious 5-bedroom, 2-bathroom home offers an exceptional opportunity in the heart of Nanaimo’s historic Old City. Enjoy expansive ocean, city and mountain views, with the Old City Quarter, downtown, waterfront, shops, restaurants and amenities all within easy walking distance. Thoughtfully updated throughout, the home features a new roof, efficient Navien boiler, dual heat pumps, beautiful white oak flooring, and updated kitchen and bathrooms. The generous layout provides plenty of room for a growing or larger family, with flexible spaces for guests, hobbies or a home office. The lower level offers potential for a future suite conversion, creating an opportunity for additional income or extended family living. Alley access adds convenience, while the low-maintenance yard makes outdoor upkeep simple. A rare combination of modern updates, space, views, walkability and future potential in one of Nanaimo’s most established neighbourhoods.
For sale
C$799,000
339 Kennedy St, Nanaimo, BC V9R 2J2
6beds
2baths
2,581sqft
Single Family Residence
Built in 1960
4,791 Square Feet Lot
$-- Zestimate®
C$309/sqft
C$-- HOA
What's special
New roofEfficient navien boilerDual heat pumpsBeautiful white oak flooringUpdated kitchen and bathroomsAlley access adds convenienceLow-maintenance yard
- 17 days
- 96
- 12
Zillow last checked:
Listing updated:
Listed by:
Harlan Richards Personal Real Estate Corporation,
Team 3000 Realty Ltd
Source: VIVA,MLS®#: 1049562
Facts & features
Interior
Bedrooms & bathrooms
- Bedrooms: 6
- Bathrooms: 2
- Main level bathrooms: 1
- Main level bedrooms: 3
Kitchen
- Level: Main
Heating
- Baseboard, Heat Pump, Hot Water
Cooling
- Air Conditioning
Appliances
- Laundry: Inside
Features
- Flooring: Linoleum
- Basement: Finished,Full,Basement Slab
- Number of fireplaces: 2
- Fireplace features: Wood Burning
Interior area
- Total structure area: 2,581
- Total interior livable area: 2,581 sqft
Video & virtual tour
Property
Parking
- Total spaces: 1
- Parking features: Driveway, Open
- Has uncovered spaces: Yes
Features
- Levels: 4
- Entry location: Main Level
- Patio & porch: Balcony/Deck, Balcony/Patio
- Exterior features: Low Maintenance Yard
- Fencing: Partial
- Has view: Yes
- View description: City, Mountain(s), Ocean
- Has water view: Yes
- Water view: Ocean
Lot
- Size: 4,791 Square Feet
- Features: Recreation Nearby, Southern Exposure
Details
- Additional structures: Shed(s)
- Parcel number: 004821211
- Zoning: R13
- Zoning description: Duplex
Construction
Type & style
- Home type: SingleFamily
- Property subtype: Single Family Residence
Materials
- Brick, Stucco
- Foundation: Concrete Perimeter
- Roof: Membrane
Condition
- Updated/Remodeled
- New construction: No
- Year built: 1960
Utilities & green energy
- Water: Municipal
- Utilities for property: Cable Connected, Electricity Connected, Garbage, Natural Gas Connected, Recycling
Community & HOA
Community
- Security: Security System
Location
- Region: Nanaimo
Financial & listing details
- Price per square foot: C$309/sqft
- Tax assessed value: C$613,000
- Annual tax amount: C$4,482
- Date on market: 9/13/2026
- Ownership: Freehold
- Electric utility on property: Yes
- Road surface type: Paved
Price history
| Date | Event | Price |
|---|---|---|
| 9/13/2026 | Listed for sale | C$799,000C$309/sqft |
Source: VIVA #1049562 Report a problem | ||
Public tax history
Tax history is unavailable.
Climate risks
Neighborhood: City Centre
Nearby schools
GreatSchools rating
No schools nearby
We couldn't find any schools near this home.


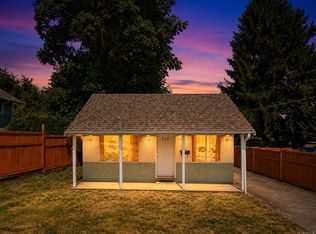
Similar homes
- C$799,0006 bd2 ba2.6k sqft121 Harewood Rd, Nanaimo, BC V9R 2Y7For Sale
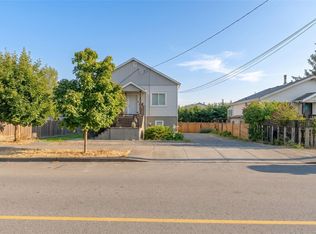 MLS ID #1046265, Travis Briggs Personal Real Estate Corporation, eXp Realty (NA). VIVA
 - C$829,9003 bd3 ba2.7k sqft471 Selby St, Nanaimo, BC V9R 2R6For Sale
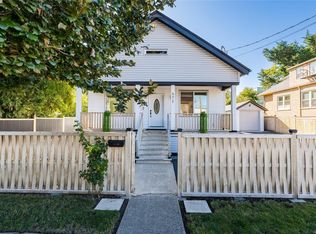 MLS ID #1050152, Siya Herman, Oakwyn Realty Ltd. (NA). VIVA
 - C$829,9004 bd3 ba1.7k sqft1370 Discovery Ave, Nanaimo, BC V9S 4B4For Sale
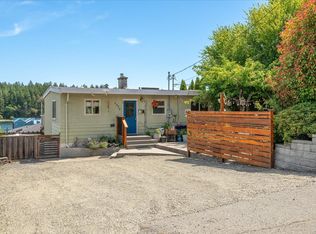 MLS ID #1051117, Myles Mccullough Personal Real Estate Corporation, REMAX Professionals (NA). VIVA
 - C$775,0005 bd2 ba2.3k sqft650 Hawkins St, Nanaimo, BC V9S 2V6For Sale
 MLS ID #1049610, Martin Velsen Personal Real Estate Corporation, REMAX Professionals (NA). VIVA
