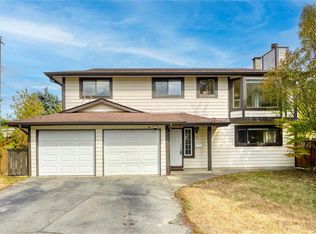
With over 2000sf feet of living space, 11' vaulted ceilings in the main living area, 4 bedrooms, and 3 baths, this well priced home is close to all levels of schools including Vancouver Island University, shopping, and bus routes. A major feature is across the street: Colliery Park and its iconic trails and dam. The home offers a bright main living area with an island kitchen, spacious dining area, and living room with large windows and gas fireplace feature wall. The primary (with walk-in closet and 3 piece ensuite) is complemented by a 2nd bedroom, and door to the rear, south-facing deck to round out the many main floor features. The lower level offers two more bedrooms, family room with slider to the rear yard and covered patio, full bathroom, laundry, and easy access to the double garage. The low maintenance rear yard is complemented by a landscaped front yard with a beautiful tree. All measurements are approximate and should be verified if necessary.
For sale
C$699,900
631 7th St, Nanaimo, BC V9R 0A3
4beds
3baths
2,003sqft
Single Family Residence
Built in 2009
-- sqft lot
$-- Zestimate®
C$349/sqft
C$562/mo HOA
What's special
Island kitchenSpacious dining areaGas fireplace feature wallLow maintenance rear yard
- 3 days
- 40
- 0
Zillow last checked:
Listing updated:
Listed by:
Rob Grey Personal Real Estate Corporation,
REMAX Professionals (NA),
Lucas Pugh,
REMAX Professionals (NA)
Source: VIVA,MLS®#: 1053689
Facts & features
Interior
Bedrooms & bathrooms
- Bedrooms: 4
- Bathrooms: 3
- Main level bathrooms: 2
- Main level bedrooms: 2
Kitchen
- Level: Main
Heating
- Baseboard, Electric
Cooling
- None
Appliances
- Laundry: Inside
Features
- Basement: Finished
- Number of fireplaces: 1
- Fireplace features: Gas, Living Room
Interior area
- Total structure area: 2,003
- Total interior livable area: 2,003 sqft
Property
Parking
- Total spaces: 4
- Parking features: Driveway, Garage Double
- Garage spaces: 2
- Has uncovered spaces: Yes
Features
- Levels: 2
- Entry location: Split Level
Lot
- Features: Central Location, Family-Oriented Neighbourhood, Landscaped, Level, Quiet Area, Shopping Nearby, Southern Exposure
Details
- Parcel number: 027899870
- Zoning description: Multi-Family
Construction
Type & style
- Home type: SingleFamily
- Property subtype: Single Family Residence
Materials
- Frame Wood
- Foundation: Concrete Perimeter
- Roof: Asphalt Shingle
Condition
- Resale
- New construction: No
- Year built: 2009
Utilities & green energy
- Water: Municipal
Community & HOA
Community
- Features: Family-Oriented Neighbourhood
HOA
- Has HOA: Yes
- HOA fee: C$562 monthly
Location
- Region: Nanaimo
Financial & listing details
- Price per square foot: C$349/sqft
- Tax assessed value: C$686,000
- Annual tax amount: C$5,016
- Date on market: 11/17/2026
- Ownership: Freehold/Strata
Price history
| Date | Event | Price |
|---|---|---|
| 11/17/2026 | Listed for sale | C$699,900C$349/sqft |
Source: VIVA #1053689 Report a problem | ||
Public tax history
Tax history is unavailable.
Climate risks
Neighborhood: Harewood
Nearby schools
GreatSchools rating
No schools nearby
We couldn't find any schools near this home.
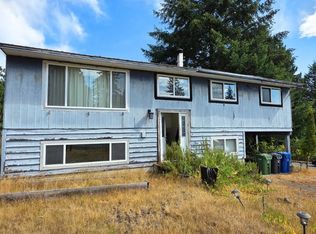

Similar homes
- C$749,9005 bd3 ba2k sqft438 Murray St, Nanaimo, BC V9R 6X9For Sale
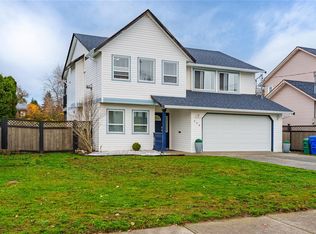 MLS ID #1053908, Siya Herman, Oakwyn Realty Ltd. (NA). VIVA
- C$729,9004 bd2 ba1.3k sqft608 Brookeside Pl, Nanaimo, BC V9R 5T8For Sale
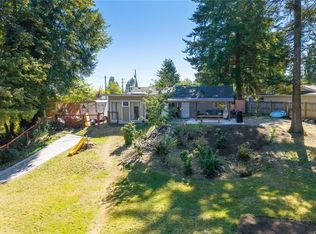 MLS ID #1050087, Curtis Simmons, Royal LePage Nanaimo Realty (NanIsHwyN). VIVA
- C$624,9005 bd6 ba2.5k sqft58 Pine St, Nanaimo, BC V9R 2B2For Sale
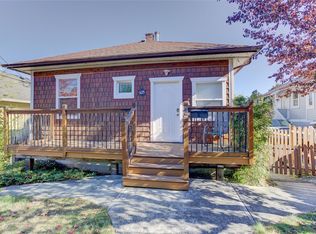 MLS ID #1054576, Jenney Massey, Pemberton Holmes Ltd. (Cow Vall). VIVA
- C$698,0005 bd3 ba1.9k sqft540 Dundas St, Nanaimo, BC V9R 1L6For Sale
 MLS ID #1048760, Frank Liu, Real Broker. VIVA
