Imagine starting your morning with a workout and a few laps at the NAC, grabbing a coffee from The Bees Knees (your local cafe), then hopping on the new bike lanes to explore the shops and restaurants of the Old City Quarter. This is the lifestyle waiting for you at 586 Sperling Road! Beautifully renovated, this 3-bed, 2-bath rancher offers comfort, style and convenience in a fantastic & safe location at the end of a cul-de-sac. Enjoy easy one-level living with fresh paint, stylish new flooring, an energy-efficient heat pump, updated plumbing, doors, lighting and a gorgeous new kitchen. Outside, the low-maintenance yard is perfect for BBQs and relaxing + lots of parking! Just minutes from VIU, the Parkway, recreation and everyday amenities, this move-in-ready home is ideal for first-time buyers, young families, professionals or downsizers. A fantastic home in a location that puts you close to it all! All measurements and information are approximate and should be verified if important.
For sale
C$649,900
586 Sperling Rd, Nanaimo, BC V9R 5T5
3beds
2baths
1,255sqft
Single Family Residence
Built in 1991
6,098 Square Feet Lot
$-- Zestimate®
C$518/sqft
C$-- HOA
What's special
Beautifully renovatedEasy one-level livingFresh paintStylish new flooringEnergy-efficient heat pumpUpdated plumbingGorgeous new kitchen
- 17 hours
- 22
- 3
Zillow last checked:
Listing updated:
Listed by:
Quinn Abbey Personal Real Estate Corporation,
REMAX Professionals (NA)
Source: VIVA,MLS®#: 1054104
Facts & features
Interior
Bedrooms & bathrooms
- Bedrooms: 3
- Bathrooms: 2
- Main level bathrooms: 2
- Main level bedrooms: 3
Kitchen
- Level: Main
Heating
- Baseboard, Electric, Heat Pump
Cooling
- Air Conditioning, Wall Unit(s)
Appliances
- Included: Dishwasher, Dryer, Microwave, Oven/Range Electric, Refrigerator, Washer
- Laundry: Inside
Features
- Breakfast Nook, Ceiling Fan(s), Closet Organizer, Controlled Entry, Dining Room, Workshop
- Flooring: Mixed
- Windows: Blinds, Vinyl Frames
- Basement: Crawl Space
- Number of fireplaces: 1
- Fireplace features: Gas
Interior area
- Total structure area: 1,531
- Total interior livable area: 1,255 sqft
Video & virtual tour
Property
Parking
- Total spaces: 6
- Parking features: Driveway, Garage, On Street
- Garage spaces: 1
- Has uncovered spaces: Yes
Accessibility
- Accessibility features: Accessible Entrance, Ground Level Main Floor, Customized Wheelchair Accessible
Features
- Levels: 1
- Entry location: Ground Level
- Patio & porch: Balcony/Patio
- Exterior features: Garden, Low Maintenance Yard
- Fencing: Fenced,Full
Lot
- Size: 6,098 Square Feet
- Features: Central Location, Cul-De-Sac, Family-Oriented Neighbourhood, Landscaped, Recreation Nearby, Shopping Nearby, Southern Exposure
Details
- Additional structures: Shed(s)
- Parcel number: 016552580
- Zoning: RS1
- Zoning description: Residential
Construction
Type & style
- Home type: SingleFamily
- Property subtype: Single Family Residence
Materials
- Frame Wood, Insulation: Ceiling, Insulation: Walls, Vinyl Siding
- Foundation: Concrete Perimeter
- Roof: Asphalt Shingle
Condition
- Resale
- New construction: No
- Year built: 1991
Utilities & green energy
- Water: Municipal
Community & HOA
Community
- Features: Family-Oriented Neighbourhood, Sidewalks
Location
- Region: Nanaimo
Financial & listing details
- Price per square foot: C$518/sqft
- Tax assessed value: C$675,000
- Annual tax amount: C$4,935
- Date on market: 11/12/2026
- Ownership: Freehold
Price history
| Date | Event | Price |
|---|---|---|
| 11/12/2026 | Listed for sale | C$649,900C$518/sqft |
Source: VIVA #1054104 Report a problem | ||
Public tax history
Tax history is unavailable.
Climate risks
Neighborhood: Vancouver Island University
Nearby schools
GreatSchools rating
No schools nearby
We couldn't find any schools near this home.
Similar homes
- C$539,0003 bd2 ba1.2k sqft836 Holly Hl, Nanaimo, BC V9R 5T1For Sale
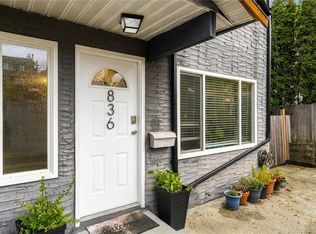 MLS ID #1054242, Shelly Mcneil, Royal LePage Nanaimo Realty (NanIsHwyN). VIVA
- C$599,0003 bd2 ba1.4k sqft203 Cadboro Pl, Nanaimo, BC V9R 6J3For Sale
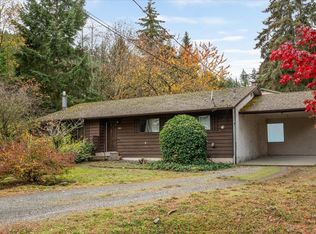 MLS ID #1053714, Tina Gonzalez Personal Real Estate Corporation, Stonehaus Realty Corp.. VIVA
- C$678,9003 bd2 ba1.3k sqft628 Winchester Ave, Nanaimo, BC V9R 4B7For Sale
 MLS ID #1053657, Betty-Ann Huberts, REMAX Professionals (NA). VIVA
- C$659,0003 bd2 ba1.2k sqft130 Wildlife Pl, Nanaimo, BC V9R 6H2For Sale
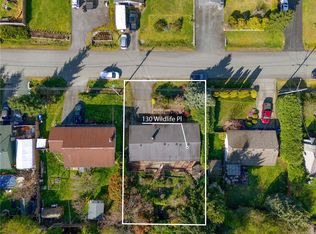 MLS ID #1049111, Helen Lin Personal Real Estate Corporation, eXp Realty (NA). VIVA
