Located in one of Nanaimo’s newer growing neighbourhoods and backing onto mature trees, this 6 bedroom, 3 bathroom home offers a functional layout with a legal 2 bedroom suite and modern finishings throughout. The main home features 4 bedrooms and 2 bathrooms with a bright open-concept design built for everyday living and entertaining. The two-tone kitchen adds a clean modern feel with plenty of workspace, new stainless steel appliances, and a large pantry for additional storage and functionality. The layout flows seamlessly into the living area complete with a cozy gas fireplace. The legal 2 bedroom, 1 bathroom suite offers excellent flexibility for income, guest or family, while upgraded soundproofing between the spaces helps provide additional privacy and comfort. Set in a quiet area close to parks, schools, shopping, and everyday amenities, this is a great opportunity to own a newer home with income potential in a desirable location. Plus, save on GST compared to buying brand new.
New construction
C$915,000
386 Avaani Way, Nanaimo, BC V9R 4J5
6beds
3baths
2,418sqft
Single Family Residence
Built in 2023
6,534 Square Feet Lot
$-- Zestimate®
C$378/sqft
C$-- HOA
What's special
Backing onto mature treesFunctional layoutModern finishings throughoutBright open-concept designTwo-tone kitchenClean modern feelPlenty of workspace
- 170 days
- 22
- 2
Zillow last checked:
Listing updated:
Listed by:
Tanner Saywell Personal Real Estate Corporation,
REMAX Professionals (NA)
Source: VIVA,MLS®#: 1036225
Facts & features
Interior
Bedrooms & bathrooms
- Bedrooms: 6
- Bathrooms: 3
- Main level bathrooms: 2
- Main level bedrooms: 3
Kitchen
- Level: Main,Lower
Heating
- Forced Air, Natural Gas
Cooling
- None
Appliances
- Laundry: Inside
Features
- Basement: None
- Number of fireplaces: 1
- Fireplace features: Gas
Interior area
- Total structure area: 2,418
- Total interior livable area: 2,418 sqft
Property
Parking
- Total spaces: 4
- Parking features: Carport Double, Garage Double
- Garage spaces: 2
- Carport spaces: 2
Features
- Entry location: Ground Level
Lot
- Size: 6,534 Square Feet
Details
- Parcel number: 031967663
- Zoning description: Residential
Construction
Type & style
- Home type: SingleFamily
- Property subtype: Single Family Residence
Materials
- Frame Wood
- Foundation: Concrete Perimeter
- Roof: Asphalt Shingle
Condition
- New Construction
- New construction: Yes
- Year built: 2023
Utilities & green energy
- Water: Municipal
Community & HOA
Location
- Region: Nanaimo
Financial & listing details
- Price per square foot: C$378/sqft
- Tax assessed value: C$915,000
- Annual tax amount: C$6,322
- Date on market: 5/8/2026
- Ownership: Freehold
Price history
| Date | Event | Price |
|---|---|---|
| 7/14/2026 | Price change | C$915,000-1.1%C$378/sqft |
Source: VIVA #1036225 Report a problem | ||
| 5/8/2026 | Listed for sale | C$925,000C$383/sqft |
Source: VIVA #1036225 Report a problem | ||
Public tax history
Tax history is unavailable.
Climate risks
Neighborhood: Harewood
Nearby schools
GreatSchools rating
No schools nearby
We couldn't find any schools near this home.

Similar homes
- C$919,5005 bd4 ba2.6k sqft404 10th St, Nanaimo, BC V9R 1A1For Sale
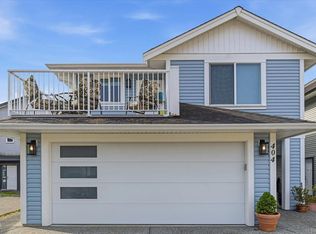 MLS ID #1052497, Erin Havers, REMAX Professionals (NA). VIVA
 - C$925,0005 bd4 ba2.6k sqft419 Silver Mountain Dr, Nanaimo, BC V9R 7E2For Sale
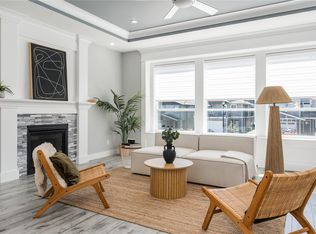 MLS ID #1047513, Siya Herman, Oakwyn Realty Ltd. (NA). VIVA
 - C$899,9005 bd3 ba2.2k sqft370 Avaani Way, Nanaimo, BC V9L 0L9For Sale
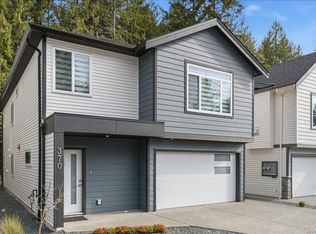 MLS ID #1033536, Lee Robinson, Royal LePage Nanaimo Realty (NanIsHwyN). VIVA
 - C$869,9006 bd4 ba2.6k sqft106 Emery Way, Nanaimo, BC V9R 2A8For Sale
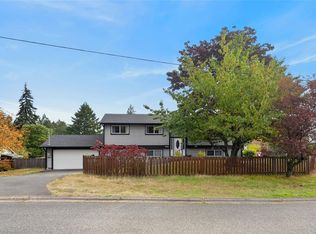 MLS ID #1051692, Jason Simard Personal Real Estate Corporation, eXp Realty (NA). VIVA
