Ocean views, rec room, garage & lake life? It's all here - quality new home steps to Westwood Lake with panoramic ocean & mtn views. Attached only at the garage & set back from the street with the popular main-level living makes entertaining easy. All 3 bedrooms & big rec room on the upper level. 9 ft ceilings & 8 ft doors on both floors. The kitchen impresses with floor-to-ceiling cabinetry, thick quartz countertops, gas range, and walk-in pantry. A stone fireplace anchors the living area, which extends onto a covered ocean-view deck complete w/gas BBQ & hot tub hookup ready. Retreat to the primary suite featuring coastal views, a large walk-in closet & luxurious ensuite with double sinks, tiled shower, soaker tub + private water closet. Generous laundry room & 4ft crawl space keep storage effortless. Outside, enjoy ample parking, double garage with EV hookup & beautifully landscaped grounds. Built 20% above current energy standards w/ gas furnace, heat pump cooling & full warranty.
New construction
C$975,000
2302 Arbot Rd #103, Nanaimo, BC V9R 6S8
3beds
3baths
2,167sqft
Half Duplex
Built in 2026
0.91 Acres Lot
$-- Zestimate®
C$450/sqft
C$-- HOA
What's special
Main-level livingThick quartz countertopsGas rangeWalk-in pantryCovered ocean-view deckLarge walk-in closetGenerous laundry room
- 48 days
- 36
- 1
Zillow last checked:
Listing updated:
Listed by:
Mandy Colford Personal Real Estate Corporation,
REMAX Professionals (NA),
Shayna Beute,
REMAX Professionals (NA)
Source: VIVA,MLS®#: 1046779
Facts & features
Interior
Bedrooms & bathrooms
- Bedrooms: 3
- Bathrooms: 3
- Main level bathrooms: 1
Kitchen
- Level: Main
Heating
- Electric, Forced Air, Heat Pump, Natural Gas
Cooling
- Air Conditioning, Central Air
Appliances
- Included: Dishwasher, Dryer, Microwave, Oven/Range Gas, Range Hood, Refrigerator, Washer
- Laundry: Inside
Features
- Cathedral Entry, Closet Organizer, Dining/Living Combo, Soaker Tub, Storage
- Flooring: Carpet, Laminate, Mixed, Tile
- Windows: Blinds, Screens, Vinyl Frames, Window Coverings
- Basement: Crawl Space
- Number of fireplaces: 1
- Fireplace features: Gas, Living Room
Interior area
- Total structure area: 2,806
- Total interior livable area: 2,167 sqft
Video & virtual tour
Property
Parking
- Total spaces: 3
- Parking features: Additional Parking, Attached, Driveway, Garage, Garage Double, Guest, On Street, Open, RV Access/Parking
- Attached garage spaces: 3
- Has uncovered spaces: Yes
Accessibility
- Accessibility features: Ground Level Main Floor, No Step Entrance
Features
- Levels: 2
- Entry location: Main Level
- Patio & porch: Balcony/Deck
- Exterior features: Balcony, Garden
- Fencing: Fenced,Full
- Has view: Yes
- View description: City, Mountain(s), Valley, Ocean
- Has water view: Yes
- Water view: Ocean
Lot
- Size: 0.91 Acres
- Features: Central Location, Curb & Gutter, Family-Oriented Neighbourhood, Hillside, Landscaped, Panhandle Lot, Private, Quiet Area, Recreation Nearby, Serviced, Shopping Nearby, Sloped, Southern Exposure
Details
- Parcel number: 031046215
- Zoning: R5
- Zoning description: Multi-Family
Construction
Type & style
- Home type: SingleFamily
- Architectural style: Contemporary
- Property subtype: Half Duplex
- Attached to another structure: Yes
Materials
- Frame Wood, Insulation All, Insulation: Ceiling, Insulation: Walls, Stone, Vinyl Siding
- Foundation: Concrete Perimeter
- Roof: Asphalt Shingle
Condition
- New Construction
- New construction: Yes
- Year built: 2026
Details
- Warranty included: Yes
Utilities & green energy
- Water: Municipal
- Utilities for property: Cable Available, Compost, Electricity Connected, Garbage, Natural Gas Connected, Recycling, Underground Utilities
Community & HOA
Community
- Features: Family-Oriented Neighbourhood, Sidewalks
- Security: Fire Sprinkler System
HOA
- Services included: Insurance, Water
Location
- Region: Nanaimo
Financial & listing details
- Price per square foot: C$450/sqft
- Tax assessed value: C$656,000
- Annual tax amount: C$4,270
- Date on market: 8/26/2026
- Listing terms: Must Be Paid Off
- Ownership: Freehold/Strata
- Electric utility on property: Yes
- Road surface type: Paved
Price history
| Date | Event | Price |
|---|---|---|
| 9/26/2026 | Price change | C$975,000-2%C$450/sqft |
Source: VIVA #1046779 Report a problem | ||
| 8/26/2026 | Listed for sale | C$995,000C$459/sqft |
Source: VIVA #1046779 Report a problem | ||
Public tax history
Tax history is unavailable.
Climate risks
Neighborhood: Westwood
Nearby schools
GreatSchools rating
No schools nearby
We couldn't find any schools near this home.
- C$---- bd-- ba-- sqft2302 Arbot Rd, Nanaimo, BC V9R6V4Off Market
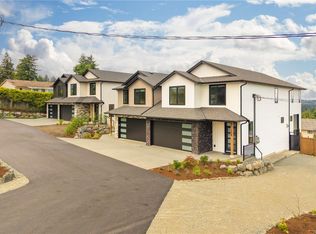
- C$975,0003 bd3 ba2.1k sqft2302 Arbot Rd #104, Nanaimo, BC V9R6S8New Construction
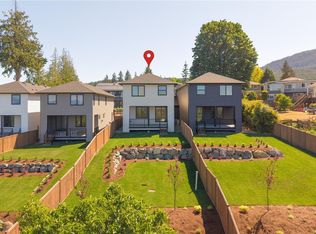
- C$975,0003 bd3 ba2.1k sqft2302 Arbot Rd #102, Nanaimo, BC V9R6V4New Construction
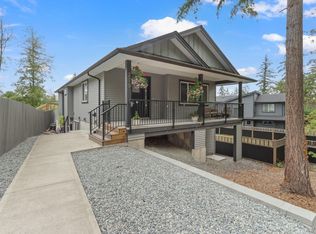
- C$975,0003 bd3 ba2.1k sqft2302 Arbot Rd #101, Nanaimo, BC V9R6V4New Construction

Similar homes
- C$975,0003 bd3 ba2.1k sqft2302 Arbot Rd #104, Nanaimo, BC V9R 6S8New ConstructionMLS ID #1050967, Mandy Colford Personal Real Estate Corporation, REMAX Professionals (NA). VIVA
- C$975,0003 bd3 ba2.1k sqft2302 Arbot Rd #102, Nanaimo, BC V9R 6V4New ConstructionMLS ID #1048020, Mandy Colford Personal Real Estate Corporation, REMAX Professionals (NA). VIVA
- C$975,0003 bd3 ba2.1k sqft2302 Arbot Rd #101, Nanaimo, BC V9R 6V4New ConstructionMLS ID #1047810, Mandy Colford Personal Real Estate Corporation, REMAX Professionals (NA). VIVA
- C$999,9006 bd4 ba3k sqft279 Westwood Rd, Nanaimo, BC V9R 6R8For Sale
 MLS ID #1051321, Dawn Walton Personal Real Estate Corporation, eXp Realty (NA). VIVA
