Welcome to modern living at its finest in one of Nanaimo's most sought-after family neighbourhoods in North Jingle Pot! This brand new turn key 1/2 duplex with suite is beautifully finished inside and out. The exterior features all Hardi Plank siding and a 2-car garage, while the interior showcases a full appliance package, designer lighting, Hunter Douglas blinds, high-quality laminate flooring, quartz countertops, and a stylish electric fireplace. The main level offers bright, open-concept living with 9 ft ceilings — perfect for entertaining and everyday family life. Step out onto the private deck and enjoy stunning mountain range views. Upstairs, 9 ft ceilings continue throughout with 3 spacious bedrooms and convenient upper-floor laundry for effortless living. Complete with a fully self-contained 1-bedroom suite — ideal for extended family, guests, or added income potential. Backed by a 2-5-10 Warranty. Price plus GST. Qualifies for 1st Time Home Buyers GST/PTT Exemption.
New construction
C$939,900
3800 Marjorie Way, Nanaimo, BC V9T 0K3
4beds
4baths
2,615sqft
Half Duplex
Built in 2026
6,098 Square Feet Lot
$-- Zestimate®
C$359/sqft
C$-- HOA
What's special
Hardi plank sidingFull appliance packageDesigner lightingHunter douglas blindsHigh-quality laminate flooringQuartz countertopsStylish electric fireplace
- 9 hours |
- 4 |
- 0 |
Zillow last checked:
Listing updated:
Listed by:
Jason Burrows,
Royal LePage Nanaimo Realty (NanIsHwyN),
Dawn Burrows,
Royal LePage Nanaimo Realty (NanIsHwyN)
Source: VIVA,MLS®#: 1044919
Facts & features
Interior
Bedrooms & bathrooms
- Bedrooms: 4
- Bathrooms: 4
- Main level bathrooms: 1
- Main level bedrooms: 1
Kitchen
- Level: Main,Lower
Heating
- Baseboard, Electric, Forced Air, Heat Pump, Natural Gas
Cooling
- HVAC, Wall Unit(s)
Appliances
- Included: Dishwasher, Dryer, Oven/Range Gas, Range Hood, Refrigerator, Washer
- Laundry: Inside, In Unit
Features
- Closet Organizer, Dining/Living Combo
- Flooring: Carpet, Laminate, Tile
- Windows: Blinds, Screens, Vinyl Frames
- Basement: Finished
- Number of fireplaces: 1
- Fireplace features: Electric
Interior area
- Total structure area: 2,615
- Total interior livable area: 2,615 sqft
Video & virtual tour
Property
Parking
- Total spaces: 4
- Parking features: Driveway, Garage
- Garage spaces: 1
- Has uncovered spaces: Yes
Features
- Levels: 1
- Entry location: Main Level
- Patio & porch: Balcony/Deck
- Exterior features: Garden, Low Maintenance Yard
- Has view: Yes
- View description: Mountain(s)
Lot
- Size: 6,098 Square Feet
- Features: Central Location, Curb & Gutter, Easy Access, Family-Oriented Neighbourhood, Landscaped
Details
- Parcel number: 030288631
- Zoning: R5
- Zoning description: Multi-Family
Construction
Type & style
- Home type: SingleFamily
- Property subtype: Half Duplex
- Attached to another structure: Yes
Materials
- Cement Fibre, Insulation All
- Foundation: Slab
- Roof: Asphalt Shingle
Condition
- New Construction
- New construction: Yes
- Year built: 2026
Details
- Warranty included: Yes
Utilities & green energy
- Water: Municipal
Community & HOA
Community
- Features: Family-Oriented Neighbourhood
Location
- Region: Nanaimo
Financial & listing details
- Price per square foot: C$359/sqft
- Tax assessed value: C$528,000
- Annual tax amount: C$3,402
- Date on market: 8/4/2026
- Ownership: Freehold/Strata
- Road surface type: Paved
J
Jason Burrows
(250) 713-6904
By pressing Contact Agent, you agree that the real estate professional identified above may call/text you about your search, which may involve use of automated means and pre-recorded/artificial voices. You don't need to consent as a condition of buying any property, goods, or services. Message/data rates may apply. You also agree to our Terms of Use. Zillow does not endorse any real estate professionals. We may share information about your recent and future site activity with your agent to help them understand what you're looking for in a home.
Price history
| Date | Event | Price |
|---|---|---|
| 8/4/2026 | Listed for sale | C$939,900C$359/sqft |
Source: VIVA #1044919 Report a problem | ||
Public tax history
Tax history is unavailable.
Climate risks
Neighborhood: Rutherford
Nearby schools
GreatSchools rating
No schools nearby
We couldn't find any schools near this home.
- C$939,9004 bd4 ba2.6k sqft3802 Marjorie Way, Nanaimo, BC V9T0K3New Construction
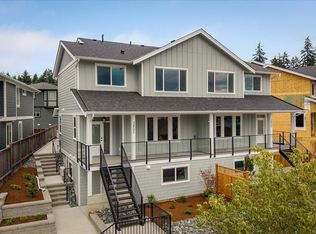
- C$949,9003 bd2 ba1.6k sqft3825 Marjorie Way, Nanaimo, BC V9T0K3For Sale

- C$---- bd-- ba-- sqft3790 Marjorie Way, Nanaimo, BC V9T0K3Off Market
- C$1,449,0003 bd4 ba3.1k sqft3778 Marjorie Way, Nanaimo, BC V9T0K3For Sale
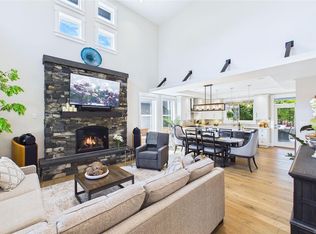
- C$---- bd-- ba-- sqft3954 Jingle Pot Rd, Nanaimo, BC V9T0K3Off Market
- C$---- bd-- ba-- sqft3934 Jingle Pot Rd, Nanaimo, BC V9T0K3Off Market
- C$---- bd-- ba-- sqft3926 Jingle Pot Rd SE, Nanaimo, BC V9T0K3Off Market
- C$--5 bd-- ba3.4k sqft3713 Delia Ter, Nanaimo, BC V9T0L1Off Market
Similar homes
- C$939,9004 bd4 ba2.6k sqft3802 Marjorie Way, Nanaimo, BC V9T 0K3New ConstructionMLS ID #1044920, Jason Burrows, Royal LePage Nanaimo Realty (NanIsHwyN). VIVA
- C$888,0005 bd5 ba2.4k sqft5620 Hammond Bay Rd, Nanaimo, BC V9T 5N2For Sale
 MLS ID #1045012, Kiel Lukaniuk Personal Real Estate Corporation, REMAX Professionals (NA). VIVA
 - C$949,0004 bd4 ba2.6k sqft3115 Uplands Dr, Nanaimo, BC V9T 2S9For Sale
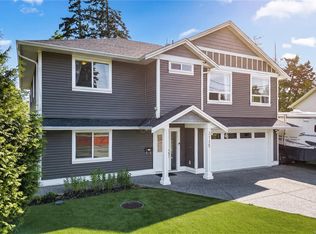 MLS ID #1044491, Shanon Kelley Personal Real Estate Corporation, Royal LePage Nanaimo Realty (NanIsHwyN). VIVA
 - C$949,0005 bd3 ba2.4k sqft3480 Pacific Edge Way, Nanaimo, BC V9T 0H6For Sale
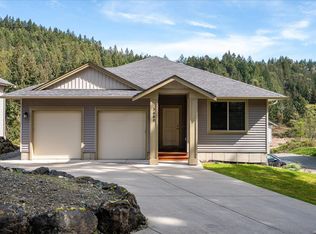 MLS ID #1038278, Sherdan White, Royal LePage Nanaimo Realty (NanIsHwyN). VIVA
 - C$1,049,9006 bd4 ba2.7k sqft151 Sunview Rd, Nanaimo, BC V9T 0M6For SaleMLS ID #1036326, Trishna Shienh, Sutton Group-West Coast Realty (Nan). VIVA
- C$1,199,0006 bd4 ba2.6k sqft267 Golden Oaks Cres, Nanaimo, BC V9T 0K8For SaleMLS ID #1045080, Vishal Gupta, Century 21 Coastal Realty Ltd. VIVA
- C$1,075,0003 bd2 ba1.8k sqft1312 Langara Dr, Nanaimo, BC V9V 1W5For SaleMLS ID #1044639, Julien Prevost Personal Real Estate Corporation, REMAX Professionals (NA). VIVA
- C$1,149,9004 bd3 ba2k sqft3030 Gregson Rd, Nanaimo, BC V9R 6W8For SaleMLS ID #1044754, Cory Mcnabb, Royal LePage Nanaimo Realty (NanIsHwyN). VIVA
- C$988,0005 bd3 ba2.4k sqft5701 Malibu Ter, Nanaimo, BC V9T 5W7For SaleMLS ID #1033342, Erin Saraceni, Century 21 Harbour Realty Ltd.. VIVA
- C$1,398,0003 bd3 ba2.1k sqft3845 Glen Oaks Dr, Nanaimo, BC V9T 0G8For SaleMLS ID #1045011, Shawn Mcdonald Personal Real Estate Corporation, Royal LePage Nanaimo Realty (NanIsHwyN). VIVA
- C$1,095,0004 bd3 ba2.4k sqft819 Athena Pl, Nanaimo, BC V9V 1B9For SaleMLS ID #1042068, Alex Penner Personal Real Estate Corporation, 460 Realty Inc. (NA). VIVA
- C$825,0003 bd4 ba2.1k sqft5118 Dunn Pl, Nanaimo, BC V9T 0J2For SaleMLS ID #1043959, John Cooper Personal Real Estate Corporation, eXp Realty (NA). VIVA
- C$850,0005 bd3 ba2k sqft5799 Linley Valley Dr, Nanaimo, BC V9T 0G6For SaleMLS ID #1041594, Dave Thompson Personal Real Estate Corporation, REMAX Professionals (NA). VIVA
- C$949,9005 bd3 ba2.5k sqft532 Lori Pl, Nanaimo, BC V9R 0H8For SaleMLS ID #1043241, Adam Wynans Personal Real Estate Corporation, REMAX Professionals (NA). VIVA
- C$939,9005 bd3 ba2.9k sqft209 Shiloh Dr, Nanaimo, BC V9R 7C8For SaleMLS ID #1037470, Dave Bains, Royal LePage Nanaimo Realty (NanIsHwyN). VIVA
- C$1,050,0003 bd3 ba2.5k sqft5217 Norton Rd, Nanaimo, BC V9T 0B9For SaleMLS ID #1037092, Josh Wynia Personal Real Estate Corporation, 460 Realty Inc. (NA). VIVA
- C$929,9005 bd3 ba2.3k sqft541 Lori Pl, Nanaimo, BC V9R 0H8For SaleMLS ID #1042580, Chris Barron Personal Real Estate Corporation, Royal LePage Island Living (PK). VIVA
- C$799,9004 bd2 ba1.6k sqft15 4th St, Nanaimo, BC V9R 1S6For SaleMLS ID #1044736, Travis Briggs Personal Real Estate Corporation, eXp Realty (NA). VIVA
- C$1,119,0005 bd4 ba3k sqft473 Nottingham Dr, Nanaimo, BC V9T 0C2For SaleMLS ID #1042620, Shelly Mcneil, Royal LePage Nanaimo Realty (NanIsHwyN). VIVA
- C$956,0003 bd3 ba2k sqft4877 Finnerty Cres, Nanaimo, BC V9V 1N9For SaleMLS ID #1037313, Hunter Yu Personal Real Estate Corporation, Sutton Group-West Coast Realty (Nan). VIVA
