Located in desirable Rocky Point Estates, this spacious level entry home offers a highly functional family friendly layout with the primary bedroom on the main floor and additional bedrooms upstairs. This bright living room features soaring vaulted ceilings, skylights, large windows and a cozy natural gas fireplace that creates an airy and welcoming atmosphere. The kitchen offers all brand new: Quartz countertops, gas cooktop, built in microwave and wall oven, refrigerator, dishwasher. French doors lead to a covered patio and large level backyard, perfect for outdoor dining, entertaining, or relaxing year round. The well appointed primary bedroom includes a spacious ocean view walk in closet and generous ensuite. Upstairs you will find two additional bedrooms, a 3 piece bathroom and extra storage space. Location in one of North Nanaimo's most sought after neighbourhoods, close to parks, schools, shopping and ocean access. Roof replaced in Oct 2023, lots of updates inside.
For sale
C$956,000
4877 Finnerty Cres, Nanaimo, BC V9V 1N9
3beds
3baths
2,004sqft
Single Family Residence
Built in 1995
7,840 Square Feet Lot
$-- Zestimate®
C$477/sqft
C$-- HOA
What's special
Spacious level entry homeSoaring vaulted ceilingsLarge windowsCozy natural gas fireplaceGas cooktopLarge level backyardWell appointed primary bedroom
- 62 days |
- 78 |
- 2 |
Zillow last checked:
Listing updated:
Listed by:
Hunter Yu Personal Real Estate Corporation,
Sutton Group-West Coast Realty (Nan)
Source: VIVA,MLS®#: 1037313
Facts & features
Interior
Bedrooms & bathrooms
- Bedrooms: 3
- Bathrooms: 3
- Main level bathrooms: 2
- Main level bedrooms: 1
Kitchen
- Level: Main
Heating
- Electric, Forced Air, Natural Gas
Cooling
- None
Appliances
- Included: Dishwasher, Dryer, Oven/Range Gas, Refrigerator, Washer
- Laundry: Inside
Features
- Breakfast Nook, Vaulted Ceiling(s), Central Vacuum
- Flooring: Mixed
- Windows: Skylight(s), Window Coverings
- Basement: Crawl Space
- Number of fireplaces: 1
- Fireplace features: Gas
Interior area
- Total structure area: 2,391
- Total interior livable area: 2,004 sqft
Property
Parking
- Total spaces: 4
- Parking features: Driveway, Garage Double
- Garage spaces: 2
- Has uncovered spaces: Yes
Features
- Entry location: Main Level
- Patio & porch: Balcony/Patio
- Fencing: Partial
- Has view: Yes
- View description: Mountain(s), Ocean
- Has water view: Yes
- Water view: Ocean
Lot
- Size: 7,840 Square Feet
- Features: Hillside, Serviced
Details
- Parcel number: 018101542
- Zoning: R5
- Zoning description: Residential
Construction
Type & style
- Home type: SingleFamily
- Property subtype: Single Family Residence
Materials
- Frame Wood, Insulation: Ceiling, Insulation: Walls, Stucco & Siding
- Foundation: Concrete Perimeter
- Roof: Asphalt Shingle
Condition
- Resale
- New construction: No
- Year built: 1995
Utilities & green energy
- Water: Municipal
- Utilities for property: Electricity Connected, Natural Gas Available
Community & HOA
Location
- Region: Nanaimo
Financial & listing details
- Price per square foot: C$477/sqft
- Tax assessed value: C$769,000
- Annual tax amount: C$5,313
- Date on market: 5/19/2026
- Listing terms: Must Be Paid Off
- Ownership: Freehold
- Electric utility on property: Yes
- Road surface type: Paved
Hunter Yu Personal Real Estate Corporation
Hunter Yu Personal Real Estate Corporation
(250) 797-2242
By pressing Contact Agent, you agree that the real estate professional identified above may call/text you about your search, which may involve use of automated means and pre-recorded/artificial voices. You don't need to consent as a condition of buying any property, goods, or services. Message/data rates may apply. You also agree to our Terms of Use. Zillow does not endorse any real estate professionals. We may share information about your recent and future site activity with your agent to help them understand what you're looking for in a home.
Price history
| Date | Event | Price |
|---|---|---|
| 6/26/2026 | Price change | C$956,000-4.2%C$477/sqft |
Source: VIVA #1037313 Report a problem | ||
| 6/5/2026 | Price change | C$998,000-4.6%C$498/sqft |
Source: VIVA #1037313 Report a problem | ||
| 5/29/2026 | Price change | C$1,046,000-3.9%C$522/sqft |
Source: VIVA #1037313 Report a problem | ||
| 5/19/2026 | Listed for sale | C$1,088,000C$543/sqft |
Source: VIVA #1037313 Report a problem | ||
Public tax history
Tax history is unavailable.
Climate risks
Neighborhood: North Slope
Nearby schools
GreatSchools rating
No schools nearby
We couldn't find any schools near this home.
- C$6,499,5005 bd8 ba8.2k sqft5025 Hinrich Vw, Nanaimo, BC V9V0A2For Sale

- C$---- bd-- ba-- sqft5037 Hinrich Vw, Nanaimo, BC V9V0A2Off Market
- C$979,0005 bd3 ba2.9k sqft4796 Vista View Cres, Nanaimo, BC V9V1R2For Sale

- C$2,199,0004 bd5 ba4.1k sqft5055 Banning Ct, Nanaimo, BC V9V0A2New Construction

- C$1,149,9005 bd3 ba3k sqft4915 Denford Pl, Nanaimo, BC V9V1R3For Sale
- C$895,0004 bd3 ba1.7k sqft4755 Spirit Pl, Nanaimo, BC V9V1N8For Sale
- C$649,9002 bd2 ba1.2k sqft4921 Coral Way UNIT 103, Nanaimo, BC V9V0A3For Sale
- C$---- bd-- ba-- sqft4965 Vista View Cres #107, Nanaimo, BC V9V1S1Off Market
Similar homes
- C$965,0005 bd3 ba2.2k sqft5425 Leslie Cres, Nanaimo, BC V9V 1T1For Sale
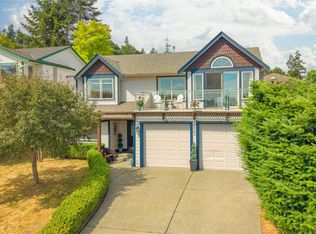 MLS ID #1041292, John Cooper Personal Real Estate Corporation, eXp Realty (NA). VIVA
 - C$899,9003 bd2 ba1.3k sqft130 Heritage Dr, Nanaimo, BC V9V 1H8For Sale
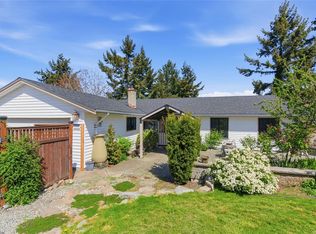 MLS ID #1033450, Frederick Pollock, Century 21 Harbour Realty Ltd.. VIVA
 - C$849,0004 bd3 ba2.4k sqft4895 Laguna Way, Nanaimo, BC V9T 5C2For Sale
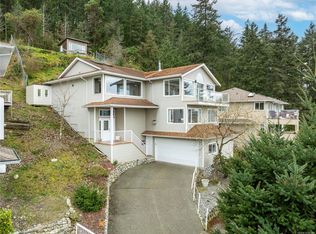 MLS ID #1036137, Steven Seriani Personal Real Estate Corporation, 460 Realty Inc. (NA). VIVA
 - C$989,0005 bd3 ba2.1k sqft5954 Broadway Rd, Nanaimo, BC V9V 1C9For Sale
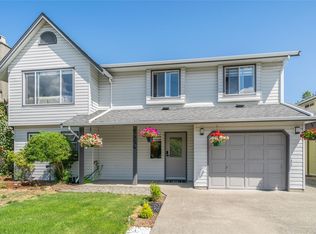 MLS ID #1040786, Kyle Parsons, REMAX Professionals (NA). VIVA
 - C$879,0004 bd3 ba2.1k sqft5536 Ventura Dr, Nanaimo, BC V9T 5M6For SaleMLS ID #1037590, Belinda Kissack, RE/MAX Island Properties (DU). VIVA
- C$988,0005 bd3 ba2.4k sqft5701 Malibu Ter, Nanaimo, BC V9T 5W7For SaleMLS ID #1033342, Erin Saraceni, Century 21 Harbour Realty Ltd.. VIVA
- C$835,0003 bd4 ba2.1k sqft5118 Dunn Pl, Nanaimo, BC V9T 0J2For SaleMLS ID #1039674, John Cooper Personal Real Estate Corporation, eXp Realty (NA). VIVA
- C$999,0006 bd4 ba2.5k sqft2030 Placid Cres, Nanaimo, BC V9R 6P9For SaleMLS ID #1042901, Harvey Nagra, Sutton Group-West Coast Realty (Nan). VIVA
- C$1,060,0004 bd3 ba2.3k sqft3653 Glen Oaks Dr, Nanaimo, BC V9T 5L3For SaleMLS ID #1033802, Alvin Tan Personal Real Estate Corporation, eXp Realty (NA). VIVA
- C$1,050,0003 bd3 ba2.5k sqft5217 Norton Rd, Nanaimo, BC V9T 0B9For SaleMLS ID #1037092, Josh Wynia Personal Real Estate Corporation, 460 Realty Inc. (NA). VIVA
- C$734,9003 bd2 ba1.1k sqft6421 Portsmouth Rd, Nanaimo, BC V9V 1A3For SaleMLS ID #1043418, Michael Guan Personal Real Estate Corporation, Sutton Group-West Coast Realty (Nan). VIVA
- C$775,0004 bd3 ba2.2k sqft3538 Fairview Dr, Nanaimo, BC V9T 4R6For SaleMLS ID #1042626, Jamie Wicks, eXp Realty (NA). VIVA
- C$969,0004 bd4 ba2.6k sqft3115 Uplands Dr, Nanaimo, BC V9T 2S9For SaleMLS ID #1039387, Shanon Kelley Personal Real Estate Corporation, Royal LePage Nanaimo Realty (NanIsHwyN). VIVA
- C$874,9993 bd2 ba1.4k sqft6279 Blueback Rd, Nanaimo, BC V9V 1A9For SaleMLS ID #1042366, Kyle Parsons, REMAX Professionals (NA). VIVA
- C$979,9006 bd4 ba2.9k sqft5526 Lost Lake Rd #5524, Nanaimo, BC V9T 5G4For SaleMLS ID #1041994, Scott Parker Personal Real Estate Corporation, REMAX Professionals (NA). VIVA
- C$1,095,0004 bd3 ba2.4k sqft819 Athena Pl, Nanaimo, BC V9V 1B9For SaleMLS ID #1042068, Alex Penner Personal Real Estate Corporation, 460 Realty Inc. (NA). VIVA
- C$975,0003 bd3 ba2.8k sqft3026 Waterstone Way, Nanaimo, BC V9T 6S8For SaleMLS ID #1026358, Sean Mclintock Personal Real Estate Corporation, REMAX Professionals (NA). VIVA
- C$949,9005 bd3 ba2.5k sqft532 Lori Pl, Nanaimo, BC V9R 0H8For SaleMLS ID #1043241, Adam Wynans Personal Real Estate Corporation, REMAX Professionals (NA). VIVA
- C$1,075,0005 bd3 ba2.3k sqft6001 Butcher Rd, Nanaimo, BC V9T 6C2For SaleMLS ID #1036439, Evan Schroeder, Real Broker. VIVA
- C$1,139,9004 bd3 ba2.4k sqft5547 Sunridge Pl, Nanaimo, BC V9T 6P5For SaleMLS ID #1037111, Scott Parker Personal Real Estate Corporation, REMAX Professionals (NA). VIVA
