Modern and bright 5 bed plus den home with suite in South Nanaimo, only minutes to the University and Colliery Dam. Built in 2019, this well-appointed home offers nearly 1,500 sqft of main living space on the upper, with 3 beds and 2 baths and a large deck off the kitchen for BBQ's and soaking up the sun. Open-concept flow with 9-foot ceilings, modern white full-height kitchen cabinets, neutral colours throughout, and efficient natural gas heat and fireplace create a welcoming atmosphere. The primary bedroom has great natural light, a 4pc ensuite and walk-in closet. Downstairs offers another 1200 sqft of finished space, including a spacious legal 1 bedroom plus den suite (easily converted back to 2 beds) with in suite laundry, as well as a large versatile bonus room with a 4pc bath and its own entrance, perfect for in-law or student accommodation, AirBnb, or extra office/rec room space. This property is value packed, welcoming you home for years to come!
For sale
C$938,000
404 10th St, Nanaimo, BC V9R 1A1
5beds
4baths
2,686sqft
Single Family Residence
Built in 2019
4,791 Square Feet Lot
$-- Zestimate®
C$349/sqft
C$-- HOA
What's special
Open-concept flowNeutral colours throughoutWalk-in closet
- 146 days
- 12
- 0
Zillow last checked:
Listing updated:
Listed by:
Erin Havers,
REMAX Professionals (NA)
Source: VIVA,MLS®#: 1036418
Facts & features
Interior
Bedrooms & bathrooms
- Bedrooms: 5
- Bathrooms: 4
- Main level bathrooms: 2
- Main level bedrooms: 3
Kitchen
- Level: Main,Lower
Heating
- Forced Air, Natural Gas
Cooling
- None
Appliances
- Included: Dishwasher, Dryer, Oven/Range Electric, Refrigerator, Washer
- Laundry: Inside, In Unit
Features
- Ceiling Fan(s), Closet Organizer
- Flooring: Laminate, Tile
- Windows: Insulated Windows
- Basement: Finished,Full,Walk-Out Access,With Windows
- Number of fireplaces: 1
- Fireplace features: Gas, Living Room
Interior area
- Total structure area: 3,081
- Total interior livable area: 2,686 sqft
Property
Parking
- Total spaces: 2
- Parking features: Garage Double
- Garage spaces: 2
Features
- Levels: 2
- Entry location: Ground Level
- Patio & porch: Balcony/Deck
- Exterior features: Low Maintenance Yard
Lot
- Size: 4,791 Square Feet
- Features: Central Location, Easy Access, Family-Oriented Neighbourhood, Level, Recreation Nearby, Shopping Nearby, Southern Exposure
Details
- Parcel number: 030524270
- Zoning: R5
- Zoning description: Residential
Construction
Type & style
- Home type: SingleFamily
- Property subtype: Single Family Residence
Materials
- Frame Wood, Insulation: Ceiling, Insulation: Walls, Vinyl Siding
- Foundation: Concrete Perimeter
- Roof: Asphalt Shingle
Condition
- Resale
- New construction: No
- Year built: 2019
Details
- Warranty included: Yes
Utilities & green energy
- Water: Municipal
- Utilities for property: Underground Utilities, Sewer Connected
Community & HOA
Community
- Features: Family-Oriented Neighbourhood, Sidewalks
Location
- Region: Nanaimo
Financial & listing details
- Price per square foot: C$349/sqft
- Tax assessed value: C$876,000
- Annual tax amount: C$5,956
- Date on market: 5/11/2026
- Ownership: Freehold
- Road surface type: Paved
Price history
| Date | Event | Price |
|---|---|---|
| 5/11/2026 | Listed for sale | C$938,000C$349/sqft |
Source: VIVA #1036418 Report a problem | ||
Public tax history
Tax history is unavailable.
Climate risks
Neighborhood: Harewood
Nearby schools
GreatSchools rating
No schools nearby
We couldn't find any schools near this home.
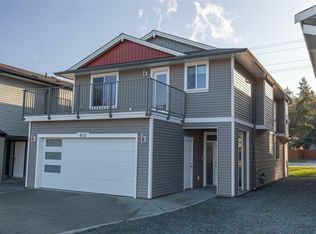

Similar homes
- C$949,9005 bd4 ba2.6k sqft419 Silver Mountain Dr, Nanaimo, BC V9R 7E2For Sale
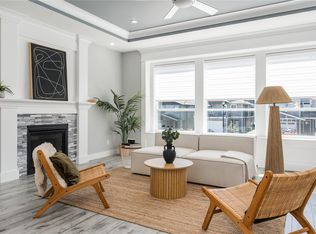 MLS ID #1047513, Siya Herman, Oakwyn Realty Ltd. (NA). VIVA
 - C$949,9005 bd3 ba2.5k sqft532 Lori Pl, Nanaimo, BC V9R 0H8For Sale
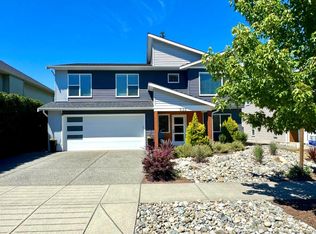 MLS ID #1047519, Adam Wynans Personal Real Estate Corporation, REMAX Professionals (NA). VIVA
 - C$915,0006 bd3 ba2.4k sqft386 Avaani Way, Nanaimo, BC V9R 4J5New Construction
 MLS ID #1036225, Tanner Saywell Personal Real Estate Corporation, REMAX Professionals (NA). VIVA
 - C$860,0005 bd4 ba2.4k sqft1086 Shelby Ann Ave, Nanaimo, BC V9R 0H5For Sale
 MLS ID #1048945, John Cooper Personal Real Estate Corporation, eXp Realty (NA). VIVA
