Welcome to the White House—an exceptional home where timeless style meets modern comfort. Thoughtfully designed with sophistication in mind, this like-new residence offers 5 bedrooms, a den and 3 bathrooms, including a private 2-bedroom suite. Quality finishes include quartz countertops, 9' ceilings, a striking staircase feature wall and an eye-catching natural gas fireplace. Step onto the sunny deck overlooking the large fenced backyard, perfect for relaxing or entertaining. The suite is thoughtfully positioned with a separate side entrance and double-door separation, providing excellent privacy while serving as an ideal mortgage helper. The main home features efficient natural gas heating and central A/C. Located in a quiet, newer Chase River neighbourhood, you'll enjoy direct access to acres of nature, wildlife, and miles of hiking and biking trails just steps from your door. All measurements are approx. verify if relied upon.
For sale
C$979,900
107 Evelyn Cres, Nanaimo, BC V9X 1A1
5beds
3baths
2,654sqft
Single Family Residence
Built in 2020
7,840 Square Feet Lot
$-- Zestimate®
C$369/sqft
C$-- HOA
What's special
Quartz countertopsStriking staircase feature wallEye-catching natural gas fireplaceSunny deckLarge fenced backyardSeparate side entranceEfficient natural gas heating
- 28 days |
- 63 |
- 1 |
Zillow last checked:
Listing updated:
Listed by:
Sandra Madson Personal Real Estate Corporation,
REMAX Professionals (NA),
Ryan Madson,
REMAX Professionals (NA)
Source: VIVA,MLS®#: 1043380
Facts & features
Interior
Bedrooms & bathrooms
- Bedrooms: 5
- Bathrooms: 3
- Main level bathrooms: 2
- Main level bedrooms: 3
Kitchen
- Level: Main,Lower
Heating
- Forced Air, Natural Gas
Cooling
- Air Conditioning
Appliances
- Laundry: Inside, In Unit
Features
- Flooring: Vinyl
- Basement: Full
- Number of fireplaces: 1
- Fireplace features: Gas, Living Room
Interior area
- Total structure area: 3,064
- Total interior livable area: 2,654 sqft
Property
Parking
- Total spaces: 4
- Parking features: Garage Double, Garage Door Opener
- Garage spaces: 2
Features
- Entry location: Ground Level
- Patio & porch: Balcony/Deck, Balcony/Patio
- Exterior features: Low Maintenance Yard
- Fencing: Fenced
Lot
- Size: 7,840 Square Feet
Details
- Parcel number: 031031188
- Zoning description: Residential
Construction
Type & style
- Home type: SingleFamily
- Property subtype: Single Family Residence
Materials
- Cement Fibre
- Foundation: Concrete Perimeter
- Roof: Fibreglass Shingle
Condition
- Resale
- New construction: No
- Year built: 2020
Utilities & green energy
- Water: Municipal
Community & HOA
Location
- Region: Nanaimo
Financial & listing details
- Price per square foot: C$369/sqft
- Tax assessed value: C$932,000
- Annual tax amount: C$6,508
- Date on market: 7/20/2026
- Ownership: Freehold
Price history
| Date | Event | Price |
|---|---|---|
| 7/20/2026 | Listed for sale | C$979,900C$369/sqft |
Source: VIVA #1043380 Report a problem | ||
Public tax history
Tax history is unavailable.
Climate risks
Neighborhood: Chase River
Nearby schools
GreatSchools rating
No schools nearby
We couldn't find any schools near this home.
- C$--4 bd2 ba1.8k sqft104 Evelyn Cres #1A, Nanaimo, BC V9X1A1Off Market
- C$674,9003 bd3 ba1.3k sqft163 Alberta Rd, Nanaimo, BC V9X1A1New Construction

- C$759,9003 bd2 ba2k sqft159 Roberta Rd W, Nanaimo, BC V9X1A1For Sale
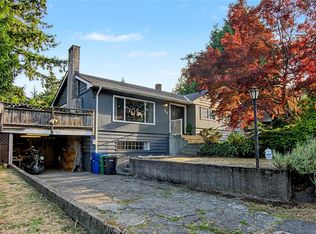
- C$634,9003 bd3 ba1.4k sqft1515 Marban Rd, Nanaimo, BC V9X1A1New Construction
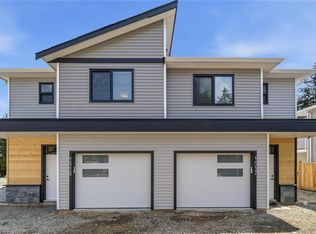
- C$634,9003 bd3 ba1.3k sqft1517 Marban Rd, Nanaimo, BC V9X1A1New Construction
- C$---- bd-- ba-- sqft2190 Dodds Rd, Nanaimo, BC V9X1A1Off Market
- C$---- bd-- ba-- sqft2204 Dodds Rd, Nanaimo, BC V9X0A4Off Market
- C$456,000-- bd-- ba-- sqft114 Roberta Rd W, Nanaimo, BC V9X1A2Off Market
Similar homes
- C$995,0005 bd2 ba2.9k sqft1708 Extension Rd, Nanaimo, BC V9X 1A5For Sale
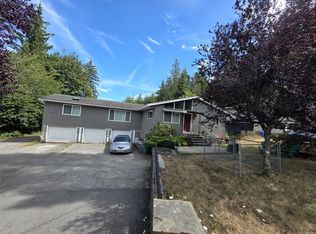 MLS ID #1046417, Nita Sihota Personal Real Estate Corporation, Sutton Group-West Coast Realty (Nan). VIVA
 - C$939,0006 bd3 ba2.4k sqft1752 White Blossom Way, Nanaimo, BC V9X 1X6For Sale
 MLS ID #1046587, Catherine Mosher, Royal LePage Island Living (PK). VIVA
 - C$934,9996 bd4 ba2.6k sqft1656 Roberta Rd S, Nanaimo, BC V9X 1A1For Sale
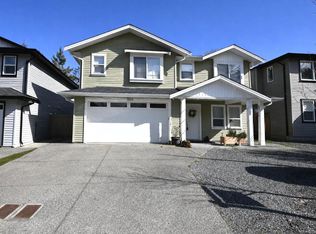 MLS ID #1037339, Kyle Parsons, REMAX Professionals (NA). VIVA
 - C$939,0006 bd3 ba2.3k sqft1608 Hosanna Way, Nanaimo, BC V9X 0B2For Sale
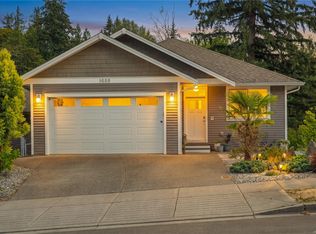 MLS ID #1042051, Jacky Prevost, Stonehaus Realty Corp.. VIVA
 - C$759,9003 bd2 ba2k sqft159 Roberta Rd W, Nanaimo, BC V9X 1A1For SaleMLS ID #1043987, Shane Ballance, Real Broker. VIVA
- C$899,9004 bd2 ba2.3k sqft1754 Idaho Pl, Nanaimo, BC V9X 1C6For SaleMLS ID #1046736, Travis Briggs Personal Real Estate Corporation, eXp Realty (NA). VIVA
- C$1,239,0005 bd4 ba2.9k sqft1728 Extension Rd, Nanaimo, BC V9X 1C7For SaleMLS ID #1044928, Brittany Angus Personal Real Estate Corporation, Royal LePage Nanaimo Realty (NanIsHwyN). VIVA
- C$949,9005 bd3 ba2.7k sqft1054 Southwood Dr, Nanaimo, BC V9R 0B2For SaleMLS ID #1036635, Josh Higgins Personal Real Estate Corporation, REMAX Professionals (NA). VIVA
- C$1,050,0004 bd3 ba2.2k sqft595 Sarum Rise Way, Nanaimo, BC V9R 7E5For SaleMLS ID #1046871, Dawn Walton Personal Real Estate Corporation, eXp Realty (NA). VIVA
- C$929,9005 bd3 ba2.3k sqft541 Lori Pl, Nanaimo, BC V9R 0H8For SaleMLS ID #1042580, Chris Barron Personal Real Estate Corporation, Royal LePage Island Living (PK). VIVA
- C$799,0004 bd3 ba2.1k sqft73 Ranchview Dr, Nanaimo, BC V9X 1C8For SaleMLS ID #1046343, Tana Darnell, 2% Realty Pacific Coast Inc.. VIVA
- C$968,0006 bd4 ba2.4k sqft671 Abby Ln, Nanaimo, BC V9R 6M4For SaleMLS ID #1043375, Gordon Wang, U1 Real Estate Services Corporation - Richmond. VIVA
- C$1,029,0006 bd4 ba3.1k sqft497 Poets Trail Dr, Nanaimo, BC V9R 7C5For SaleMLS ID #1044466, Harvey Nagra, Sutton Group-West Coast Realty (Nan). VIVA
- C$979,9004 bd3 ba2.5k sqft1940 Emma Way, Nanaimo, BC V9X 1H4For SaleMLS ID #1037500, Siya Herman, Oakwyn Realty Ltd. (NA). VIVA
- C$938,0005 bd4 ba2.6k sqft404 10th St, Nanaimo, BC V9R 1A1For SaleMLS ID #1036418, Erin Havers, REMAX Professionals (NA). VIVA
- C$898,0005 bd4 ba2.4k sqft1086 Shelby Ann Ave, Nanaimo, BC V9R 0H5For SaleMLS ID #1042357, John Cooper Personal Real Estate Corporation, eXp Realty (NA). VIVA
- C$875,0005 bd3 ba2.3k sqft840 Inez Pl, Nanaimo, BC V9R 7A3For SaleMLS ID #1044448, Angela Espey, 460 Realty Inc. (NA). VIVA
- C$1,065,0004 bd3 ba2.8k sqft775 Southland Way, Nanaimo, BC V9R 6P4For SaleMLS ID #1042527, John Cooper Personal Real Estate Corporation, eXp Realty (NA). VIVA
- C$875,0005 bd3 ba2.3k sqft580 9th St, Nanaimo, BC V9R 6G5For SaleMLS ID #1042556, Ashley Metcalf Personal Real Estate Corporation, REMAX Professionals (NA). VIVA
- C$966,0004 bd3 ba2.4k sqft375 Cariboo Dr, Nanaimo, BC V9R 7E1For SaleMLS ID #1041012, Shane Ballance, Real Broker. VIVA
