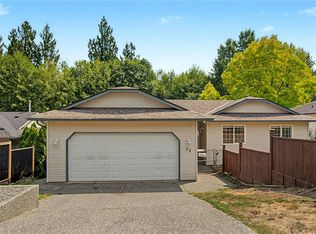
Welcome to 159 Roberta Rd West in desirable Cinnabar Valley, one of Nanaimo’s most sought after family friendly neighbourhoods. Situated on a generous 0.35-acre corner lot, this 3 bedroom, 2 bathroom home offers excellent space, flexibility, and long term potential. The main level provides comfortable everyday living, while the basement features two dens and an in-law suite, making it ideal for extended family, guests, or added versatility. Updates include refreshed bathrooms, fresh paint, flooring, gas furnace, hot water tank, vinyl windows, and a roof that is approximately 10 years old. Outside, the spacious yard offers room to enjoy a garden, park, or play, plus a functional workshop for hobbies, storage, and is subdividable. With its large lot, practical layout, and sought-after Cinnabar Valley location close to schools, parks, trails, and amenities, this is a wonderful opportunity in a great Nanaimo neighbourhood. Measurements are approximate and should be verified if important.
For sale
C$750,000
159 Roberta Rd W, Nanaimo, BC V9X 1A1
3beds
2baths
2,046sqft
Single Family Residence
Built in 1964
0.35 Acres Lot
$-- Zestimate®
C$367/sqft
C$-- HOA
What's special
Refreshed bathroomsFresh paintGas furnaceHot water tankVinyl windowsLarge lotPractical layout
- 54 days
- 89
- 6
Zillow last checked:
Listing updated:
Listed by:
Shane Ballance,
Real Broker
Source: VIVA,MLS®#: 1043987
Facts & features
Interior
Bedrooms & bathrooms
- Bedrooms: 3
- Bathrooms: 2
- Main level bathrooms: 1
- Main level bedrooms: 3
Kitchen
- Level: Main
Heating
- Forced Air, Natural Gas
Cooling
- None
Appliances
- Laundry: Inside
Features
- Basement: Finished,Full,Walk-Out Access
- Number of fireplaces: 2
- Fireplace features: Wood Burning
Interior area
- Total structure area: 2,331
- Total interior livable area: 2,046 sqft
Video & virtual tour
Property
Parking
- Total spaces: 8
- Parking features: Carport, Driveway
- Carport spaces: 1
- Has uncovered spaces: Yes
Features
- Entry location: Main Level
- Exterior features: Garden
- Fencing: Full
Lot
- Size: 0.35 Acres
Details
- Additional structures: Workshop
- Parcel number: 004268563
- Zoning description: Residential
Construction
Type & style
- Home type: SingleFamily
- Property subtype: Single Family Residence
Materials
- Frame Wood, Insulation: Ceiling, Insulation: Walls, Wood Siding
- Foundation: Concrete Perimeter
- Roof: Asphalt Shingle
Condition
- Resale
- New construction: No
- Year built: 1964
Utilities & green energy
- Water: Municipal
- Utilities for property: Sewer Connected
Community & HOA
Location
- Region: Nanaimo
Financial & listing details
- Price per square foot: C$367/sqft
- Tax assessed value: C$700,000
- Annual tax amount: C$4,967
- Date on market: 7/23/2026
- Ownership: Freehold
Price history
| Date | Event | Price |
|---|---|---|
| 8/28/2026 | Price change | C$750,000-1.3%C$367/sqft |
Source: VIVA #1043987 Report a problem | ||
| 8/5/2026 | Price change | C$759,900-3.7%C$371/sqft |
Source: VIVA #1043987 Report a problem | ||
| 7/23/2026 | Listed for sale | C$789,000C$386/sqft |
Source: VIVA #1043987 Report a problem | ||
Public tax history
Tax history is unavailable.
Climate risks
Neighborhood: Chase River
Nearby schools
GreatSchools rating
No schools nearby
We couldn't find any schools near this home.

Similar homes
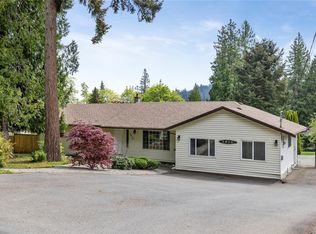
- C$749,9003 bd2 ba1.9k sqft1810 Extension Rd, Nanaimo, BC V9X 1C9For Sale
 MLS ID #1044605, Ashley Metcalf Personal Real Estate Corporation, REMAX Professionals (NA). VIVA
 - C$749,9005 bd3 ba2.2k sqft2170 Elizabeth St, Nanaimo, BC V9X 1G3For Sale
 MLS ID #1048395, Binda Thind Personal Real Estate Corporation, Century 21 Harbour Realty Ltd.. VIVA
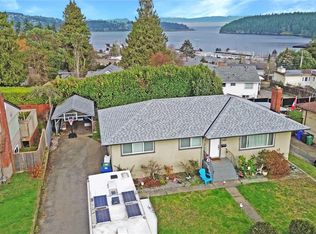
 - C$775,0005 bd2 ba2.3k sqft650 Hawkins St, Nanaimo, BC V9S 2V6For Sale
 MLS ID #1049610, Martin Velsen Personal Real Estate Corporation, REMAX Professionals (NA). VIVA
 - C$789,0004 bd3 ba2.1k sqft73 Ranchview Dr, Nanaimo, BC V9X 1C8For Sale
 MLS ID #1046343, Tana Darnell, 2% Realty Pacific Coast Inc.. VIVA
