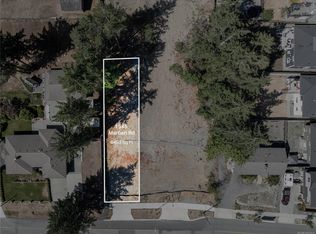
Exceptional value in a great area of Chase River! This quality-built 1,445 sq ft duplex offers an outstanding opportunity to own a brand-new 3-bedroom, 3-bathroom home with an attached garage plus a designated outside parking space. The bright, functional layout features modern finishings and a well-appointed kitchen with quartz countertops, quality cabinetry and plenty of workspace. Upstairs offers well-sized bedrooms including a spacious primary suite. Situated on a desirable corner lot in a sought-after family-friendly neighbourhood, just minutes from Chase River Elementary, parks, shopping and miles of hiking and nature trails. An excellent combination of quality, location and affordability. Price + GST. Qualifies for the First-Time Home Buyers’ GST exemption, and qualified buyers may also be eligible for a PTT exemption. Measurements approximate; verify if important.
New construction
C$619,900
1515 Marban Rd, Nanaimo, BC V9X 1A1
3beds
3baths
1,420sqft
Half Duplex
Built in 2026
2,178 Square Feet Lot
$-- Zestimate®
C$437/sqft
C$-- HOA
What's special
Attached garageDesignated outside parking spaceBright functional layoutModern finishingsWell-appointed kitchenQuartz countertopsQuality cabinetry
- 13 days
- 25
- 1
Zillow last checked:
Listing updated:
Listed by:
Lee Robinson,
Royal LePage Nanaimo Realty (NanIsHwyN)
Source: VIVA,MLS®#: 1050021
Facts & features
Interior
Bedrooms & bathrooms
- Bedrooms: 3
- Bathrooms: 3
- Main level bathrooms: 1
Kitchen
- Level: Main
Heating
- Electric, Heat Pump
Cooling
- HVAC, Wall Unit(s)
Appliances
- Laundry: Inside
Features
- Dining Room
- Flooring: Laminate, Mixed, Tile
- Basement: Finished
- Has fireplace: No
Interior area
- Total structure area: 1,420
- Total interior livable area: 1,420 sqft
Property
Parking
- Total spaces: 2
- Parking features: Garage, Open
- Garage spaces: 1
- Has uncovered spaces: Yes
Features
- Levels: 2
- Entry location: Ground Level
- Patio & porch: Balcony/Deck
- Exterior features: Sprinkler System
- Fencing: Partial
Lot
- Size: 2,178 Square Feet
- Features: Curb & Gutter, Easy Access, Quiet Area
Details
- Parcel number: 032844891
- Zoning: R5
- Zoning description: Residential
Construction
Type & style
- Home type: SingleFamily
- Architectural style: Contemporary
- Property subtype: Half Duplex
- Attached to another structure: Yes
Materials
- Frame Wood, Insulation All
- Foundation: Concrete Perimeter
- Roof: Asphalt Shingle
Condition
- Under Construction
- New construction: Yes
- Year built: 2026
Details
- Warranty included: Yes
Utilities & green energy
- Water: Municipal
Community & HOA
Community
- Features: Sidewalks
Location
- Region: Nanaimo
Financial & listing details
- Price per square foot: C$437/sqft
- Tax assessed value: C$415,000
- Date on market: 9/17/2026
- Ownership: Freehold/Strata
- Road surface type: Paved
Price history
| Date | Event | Price |
|---|---|---|
| 9/17/2026 | Listed for sale | C$619,900C$437/sqft |
Source: VIVA #1050021 Report a problem | ||
Public tax history
Tax history is unavailable.
Climate risks
Neighborhood: Chase River
Nearby schools
GreatSchools rating
No schools nearby
We couldn't find any schools near this home.
Similar homes
- C$649,9003 bd3 ba1.3k sqft163 Alberta Rd, Nanaimo, BC V9X 1A1New Construction
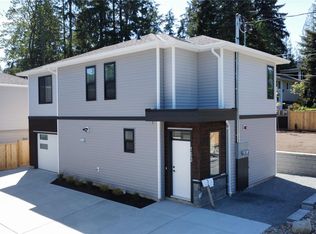 MLS ID #1050028, Lee Robinson, Royal LePage Nanaimo Realty (NanIsHwyN). VIVA
 - C$635,0003 bd3 ba1.5k sqft429 Alpen Way, Nanaimo, BC V9R 0C1For Sale
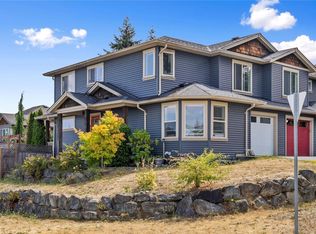 MLS ID #1044341, Travis Mickelson, REMAX Professionals (NA). VIVA
 - C$635,0003 bd4 ba1.3k sqft600 9th St #121, Nanaimo, BC V9R 0L4For Sale
 MLS ID #1049246, Siya Herman, Oakwyn Realty Ltd. (NA). VIVA
 - C$610,0003 bd4 ba1.3k sqft600 9th St #138, Nanaimo, BC V9R 0L4For Sale
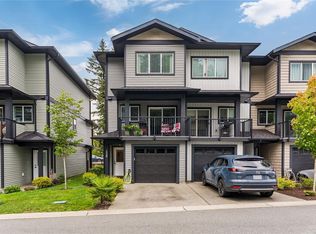 MLS ID #1049249, Martin Macdonald, Royal LePage Nanaimo Realty (NanIsHwyN). VIVA
