Bathed in golden morning light and offering the rare sense of space and privacy usually reserved for a luxury villa, this exceptional 1,308 sq. ft. ground-floor corner residence is just two blocks from Nanaimo’s waterfront and moments from downtown’s finest shops, dining and amenities. Soaring 9-ft ceilings, expansive windows and a bright, open design create an atmosphere of effortless elegance. Freshly painted and completely carpet-free, the home features wide-plank flooring, a warm gas fireplace and a chef-inspired kitchen with granite surfaces, a generous entertaining island and gas cooktop. Sliding glass doors open to a massive wrap-around terrace, creating a seamless connection to beautifully manicured grounds. The serene primary retreat offers a spacious walk-in closet and spa-inspired ensuite. With zero-step access, central air, secured parking and storage, visitor parking and pet-friendly living, this is refined, accessible luxury at its most effortless.
For sale
C$737,200
225 Rosehill St #101, Nanaimo, BC V9S 1E1
2beds
2baths
1,308sqft
Condominium, Apartment
Built in 2006
-- sqft lot
$-- Zestimate®
C$564/sqft
C$716/mo HOA
What's special
Golden morning lightExpansive windowsBright open designFreshly paintedCompletely carpet-freeWide-plank flooringWarm gas fireplace
- 2 days
- 9
- 0
Zillow last checked:
Listing updated:
Listed by:
Stephen Schaff,
eXp Realty (NA)
Source: VIVA,MLS®#: 1048208
Facts & features
Interior
Bedrooms & bathrooms
- Bedrooms: 2
- Bathrooms: 2
- Main level bathrooms: 2
- Main level bedrooms: 2
Kitchen
- Level: Main
Heating
- Electric, Heat Pump
Cooling
- Other
Appliances
- Laundry: In Unit
Features
- Flooring: Mixed, Tile, Wood
- Windows: Insulated Windows
- Has basement: No
- Number of fireplaces: 1
- Fireplace features: Gas
Interior area
- Total structure area: 2,616
- Total interior livable area: 1,308 sqft
Video & virtual tour
Property
Parking
- Total spaces: 1
- Parking features: Underground
Accessibility
- Accessibility features: Customized Wheelchair Accessible
Features
- Levels: 1
- Entry location: Main Level
- Patio & porch: Balcony/Patio
Lot
- Size: 1,306 Square Feet
- Features: Adult-Oriented Neighbourhood, Easy Access, Near Golf Course, Recreation Nearby, Shopping Nearby
Details
- Parcel number: 027481107
- Zoning: R8
- Zoning description: Multi-Family
Construction
Type & style
- Home type: Condo
- Property subtype: Condominium, Apartment
- Attached to another structure: Yes
Materials
- Brick & Siding, Insulation: Ceiling, Insulation: Walls, Steel and Concrete
- Foundation: Concrete Perimeter
- Roof: Rolled/Hot Mop
Condition
- Resale
- New construction: No
- Year built: 2006
Utilities & green energy
- Water: Municipal
- Utilities for property: Sewer Connected
Community & HOA
Community
- Features: Adult-Oriented Neighbourhood
- Security: Security System
- Senior community: Yes
HOA
- Has HOA: Yes
- Services included: Caretaker, Trash, Maintenance Structure, Property Management, Sewer, Water
- HOA fee: C$716 monthly
Location
- Region: Nanaimo
Financial & listing details
- Price per square foot: C$564/sqft
- Tax assessed value: C$668,000
- Annual tax amount: C$4,884
- Date on market: 8/31/2026
- Ownership: Freehold/Strata
Price history
| Date | Event | Price |
|---|---|---|
| 8/31/2026 | Listed for sale | C$737,200C$564/sqft |
Source: VIVA #1048208 Report a problem | ||
Public tax history
Tax history is unavailable.
Climate risks
Neighborhood: New Castle
Nearby schools
GreatSchools rating
No schools nearby
We couldn't find any schools near this home.
Similar homes
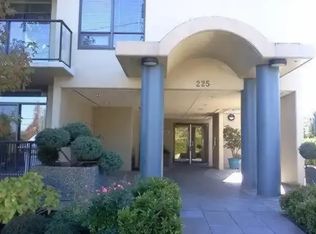
- C$748,0002 bd2 ba1.5k sqft225 Rosehill St Unit 201, Nanaimo, BC V9S 1E1For Sale
 MLS ID #1042239, Quinn Abbey Personal Real Estate Corporation, REMAX Professionals (NA). VIVA
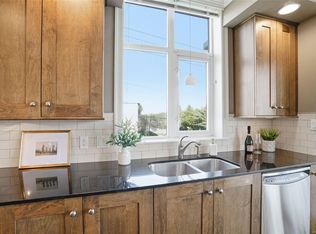
 - C$623,9002 bd2 ba1.1k sqft150 Promenade Dr #110, Nanaimo, BC V9R 6M6For Sale
 MLS ID #1048077, Sherdan White, Royal LePage Nanaimo Realty (NanIsHwyN). VIVA
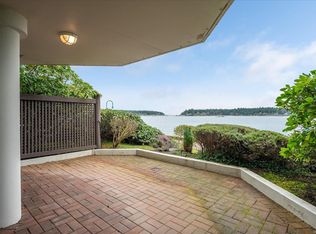
 - C$569,9002 bd2 ba1.3k sqft104 Esplanade #304, Nanaimo, BC V9R 0G6For Sale
 MLS ID #1048407, Shawn Mcdonald Personal Real Estate Corporation, Royal LePage Nanaimo Realty (NanIsHwyN). VIVA
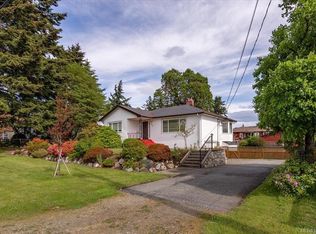
 - C$779,9003 bd1 ba1.4k sqft850 Hunter St, Nanaimo, BC V9S 1R5For Sale
 MLS ID #1047969, Martin Dinh Personal Real Estate Corporation, Century 21 Harbour Realty Ltd.. VIVA
