Welcome to this rare two level penthouse in one of Downtown Nanaimo's most sought after buildings. Offering over 1,000 sq ft of bright living space, this 2 bed, 2 bath home features 9 ft ceilings, a gas fireplace, electric heat pump, and in suite laundry. Expansive telescopic sliding glass doors fill the home with natural light and open to a spacious balcony with beautiful mountain views. The upper level showcases a private rooftop patio with ocean and mountain views, a gas BBQ hookup, and exceptional space for entertaining. The kitchen features waterfall quartz countertops and premium KitchenAid appliances, including a gas stove. Complete with secure underground parking, communal kayak and bike storage, a beautifully designed open courtyard, and pet friendly living (see bylaws). Enjoy a walkable lifestyle just steps from the seawall, night markets, restaurants, cafes, bars, shopping, and everything Downtown Nanaimo has to offer. Measurements approximate, verify if important.
For sale
C$650,000
91 Chapel St #607, Nanaimo, BC V9R 0J3
2beds
2baths
1,075sqft
Condominium, Apartment
Built in 2019
-- sqft lot
$-- Zestimate®
C$605/sqft
C$513/mo HOA
What's special
Two level penthouseGas fireplaceElectric heat pumpIn suite laundryGas bbq hookupExceptional space for entertainingPremium kitchenaid appliances
- 2 days |
- 15 |
- 3 |
Zillow last checked:
Listing updated:
Listed by:
Steven Seriani Personal Real Estate Corporation,
460 Realty Inc. (NA),
Armando Conejos Personal Real Estate Corporation,
460 Realty Inc. (NA)
Source: VIVA,MLS®#: 1044331
Facts & features
Interior
Bedrooms & bathrooms
- Bedrooms: 2
- Bathrooms: 2
- Main level bathrooms: 2
- Main level bedrooms: 2
Kitchen
- Level: Main
Heating
- Baseboard, Electric, Heat Pump
Cooling
- Air Conditioning
Appliances
- Included: Dishwasher, Dryer, Microwave, Oven/Range Gas, Washer
- Laundry: In Unit
Features
- Flooring: Mixed
- Windows: Vinyl Frames
- Has basement: No
- Number of fireplaces: 1
- Fireplace features: Gas
Interior area
- Total structure area: 1,750
- Total interior livable area: 1,075 sqft
Property
Parking
- Total spaces: 1
- Parking features: Underground
Features
- Levels: 2
- Entry location: Main Level
- Patio & porch: Balcony/Deck, Balcony/Patio
- Exterior features: Sprinkler System
- Has view: Yes
- View description: Mountain(s), Ocean
- Has water view: Yes
- Water view: Ocean
Lot
- Features: Adult-Oriented Neighbourhood, Marina Nearby, Shopping Nearby
Details
- Parcel number: 030980445
- Zoning: DT5
- Zoning description: Multi-Family
Construction
Type & style
- Home type: Condo
- Property subtype: Condominium, Apartment
- Attached to another structure: Yes
Materials
- Aluminum Siding, Cement Fibre, Insulation: Ceiling, Insulation: Walls
- Foundation: Concrete Perimeter
- Roof: Membrane
Condition
- Resale
- New construction: No
- Year built: 2019
Details
- Warranty included: Yes
Utilities & green energy
- Water: Municipal
- Utilities for property: Sewer Connected
Community & HOA
Community
- Features: Adult-Oriented Neighbourhood, Sidewalks
- Senior community: Yes
HOA
- Has HOA: Yes
- Amenities included: Bike Storage, Elevator(s), Kayak Storage, Secured Entry, Storage Unit
- Services included: Trash, Hot Water, Maintenance Structure, Property Management, Sewer, Water
- HOA fee: C$513 monthly
Location
- Region: Nanaimo
Financial & listing details
- Price per square foot: C$605/sqft
- Tax assessed value: C$559,000
- Annual tax amount: C$4,088
- Date on market: 7/31/2026
- Ownership: Freehold/Strata
Steven Seriani Personal Real Estate Corporation
Steven Seriani Personal Real Estate Corporation
(250) 618-0808
By pressing Contact Agent, you agree that the real estate professional identified above may call/text you about your search, which may involve use of automated means and pre-recorded/artificial voices. You don't need to consent as a condition of buying any property, goods, or services. Message/data rates may apply. You also agree to our Terms of Use. Zillow does not endorse any real estate professionals. We may share information about your recent and future site activity with your agent to help them understand what you're looking for in a home.
Price history
| Date | Event | Price |
|---|---|---|
| 7/31/2026 | Listed for sale | C$650,000C$605/sqft |
Source: VIVA #1044331 Report a problem | ||
Public tax history
Tax history is unavailable.
Climate risks
Neighborhood: City Centre
Nearby schools
GreatSchools rating
No schools nearby
We couldn't find any schools near this home.
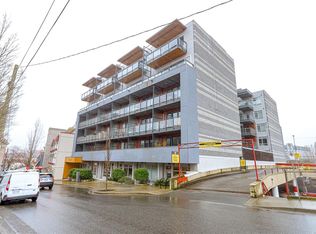
- C$399,0001 bd1 ba654 sqft91 Chapel St #406, Nanaimo, BC V9R0J3For Sale
- C$---- bd-- ba-- sqft99 Chapel St #409, Nanaimo, BC V9R5H3Off Market
- C$---- bd-- ba-- sqft99 Chapel St #408, Nanaimo, BC V9R5H3Off Market
- C$---- bd-- ba-- sqft99 Chapel St #227, Nanaimo, BC V9R5H3Off Market
- C$---- bd-- ba-- sqft99 Chapel St #404, Nanaimo, BC V9R5H3Off Market
- C$---- bd-- ba-- sqft99 Chapel St #301, Nanaimo, BC V9R5H3Off Market
- C$---- bd-- ba-- sqft99 Chapel St #202, Nanaimo, BC V9R5H3Off Market
- C$425,0001 bd1 ba770 sqft91 Chapel St #103, Nanaimo, BC V9R0J3For Sale
Similar homes
- C$625,0002 bd2 ba1.1k sqft150 Promenade Dr #311, Nanaimo, BC V9R 6M6For Sale
 MLS ID #1044408, Jim Grieve, eXp Realty (NA). VIVA
 - C$649,9002 bd2 ba961 sqft1250 Stewart Ave #401, Nanaimo, BC V9S 4C9For Sale
 MLS ID #1044259, Jim Johnson Personal Real Estate Corporation, Sutton Group-West Coast Realty (Nan). VIVA
 - C$599,9002 bd2 ba1.3k sqft2562 Departure Bay Rd Unit 112, Nanaimo, BC V9S 5P1For Sale
 MLS ID #1044407, Laura Healey Personal Real Estate Corporation, eXp Realty (NA). VIVA
 - C$759,9002 bd2 ba1k sqft38 Front St #1402, Nanaimo, BC V9R 0B8For Sale
 MLS ID #1042885, Catherine Mccull, 460 Realty Inc. (NA). VIVA
 - C$850,0002 bd2 ba1.1k sqft38 Front St #1106, Nanaimo, BC V9R 0B8For SaleMLS ID #1043997, Tamika Moretti Personal Real Estate Corporation, REMAX Professionals (NA). VIVA
- C$559,9002 bd2 ba1k sqft158 Promenade Dr #206, Nanaimo, BC V9R 6M7For SaleMLS ID #1043243, Chris Carter, Royal LePage Nanaimo Realty (NanIsHwyN). VIVA
- C$637,0002 bd2 ba1.1k sqft150 Promenade Dr #110, Nanaimo, BC V9R 6M6For SaleMLS ID #1033916, Sherdan White, Royal LePage Nanaimo Realty (NanIsHwyN). VIVA
- C$564,9002 bd2 ba1k sqft99 Chapel St Unit 411, Nanaimo, BC V9R 5H3For SaleMLS ID #1039507, Darren Young Personal Real Estate Corporation, Royal LePage Nanaimo Realty (NanIsHwyN). VIVA
- C$599,9003 bd4 ba1.3k sqft600 9th St #129, Nanaimo, BC V9R 0L4For SaleMLS ID #1044697, Chris Carter, Royal LePage Nanaimo Realty (NanIsHwyN). VIVA
- C$739,0002 bd3 ba1.2k sqft38 Front St #Townhouse 10, Nanaimo, BC V9R 0B8For SaleMLS ID #1043155, David Hitchcock, Royal LePage Nanaimo Realty (NanIsHwyN). VIVA
- C$569,9002 bd2 ba1.3k sqft104 Esplanade #304, Nanaimo, BC V9R 0G6For SaleMLS ID #1038089, Shawn Mcdonald Personal Real Estate Corporation, Royal LePage Nanaimo Realty (NanIsHwyN). VIVA
- C$529,9002 bd1 ba676 sqft121 Pine St, Nanaimo, BC V9R 2B4For SaleMLS ID #1044689, Quinn Abbey Personal Real Estate Corporation, REMAX Professionals (NA). VIVA
- C$575,0002 bd2 ba1.4k sqft104 Esplanade Unit 404, Nanaimo, BC V9R 0G6For SaleMLS ID #1041388, Ron Williams, Royal LePage Nanaimo Realty LD. VIVA
- C$664,9002 bd2 ba1.5k sqft679 Terminal Ave N #202, Nanaimo, BC V9S 4K1For SaleMLS ID #1033995, Jayda Mclauchlin, Royal LePage Nanaimo Realty (NanIsHwyN). VIVA
- C$345,0001 bd1 ba650 sqft91 Chapel St Unit 310, Nanaimo, BC V9R 0J3For SaleMLS ID #1040640, John Cooper Personal Real Estate Corporation, eXp Realty (NA). VIVA
- C$449,0002 bd2 ba817 sqft20 Barsby Ave #308, Nanaimo, BC V9R 0K4For SaleMLS ID #1042333, Susan Forrest Personal Real Estate Corporation, Royal LePage Island Living (PK). VIVA
- C$758,0002 bd3 ba1.1k sqft38 Front St #12, Nanaimo, BC V9R 0B8For SaleMLS ID #1031181, Derek Gillette Personal Real Estate Corporation, eXp Realty (NA). VIVA
- C$768,0002 bd2 ba1.5k sqft225 Rosehill St Unit 201, Nanaimo, BC V9S 1E1For SaleMLS ID #1042239, Quinn Abbey Personal Real Estate Corporation, REMAX Professionals (NA). VIVA
- C$449,8002 bd2 ba1.2k sqft2560 Departure Bay Rd #310, Nanaimo, BC V9S 5P1For SaleMLS ID #1044572, Shanon Kelley Personal Real Estate Corporation, Royal LePage Nanaimo Realty (NanIsHwyN). VIVA
- C$609,0002 bd2 ba833 sqft45 Haliburton St #505, Nanaimo, BC V9R 4V6New ConstructionMLS ID #1038940, Kelly Whitton Personal Real Estate Corporation, Real Broker. VIVA
