Rare opportunity to own this 15.8-acre estate property just minutes from the ocean in the desirable Cedar-by-the-Sea area. Offering incredible potential for a renovation project, hobby farm, multi-generational living, or future investment, the property features a 1970 three-level home with 4 bedrooms, 3 bathrooms, a newer heat pump, and multiple heating options. A guest suite is attached to the three-bay shop/garage, while a 90' x 22' covered storage building accommodates up to 9 vehicles and includes an oil change pit. Additional outbuildings, including a former pig barn, plus multiple solar arrays add to the property's versatility. With extensive road frontage, there may be subdivision potential, subject to buyer due diligence and approvals. Estate sale. The executor has limited knowledge of the property. Buyers should independently verify all information, including measurements, improvements, zoning, land use, condition, and development potential. Property sold "as is, where is."
For sale
C$1,199,900
2792 Holden Corso Rd, Nanaimo, BC V9X 1N5
5beds
4baths
3,098sqft
Single Family Residence
Built in 1970
15.8 Acres Lot
$-- Zestimate®
C$387/sqft
C$-- HOA
What's special
Newer heat pumpMultiple heating optionsAdditional outbuildingsMultiple solar arraysExtensive road frontage
- 62 days
- 121
- 5
Zillow last checked:
Listing updated:
Listed by:
Scott Parker Personal Real Estate Corporation,
REMAX Professionals (NA)
Source: VIVA,MLS®#: 1041316
Facts & features
Interior
Bedrooms & bathrooms
- Bedrooms: 5
- Bathrooms: 4
- Main level bathrooms: 1
- Main level bedrooms: 2
Kitchen
- Level: Main,Other
Heating
- Electric, Forced Air, Heat Pump, Oil
Cooling
- Air Conditioning
Appliances
- Laundry: Inside
Features
- Bar, Storage, Workshop
- Basement: Full,Basement Slab
- Number of fireplaces: 2
- Fireplace features: Wood Burning
Interior area
- Total structure area: 6,008
- Total interior livable area: 3,098 sqft
Property
Parking
- Total spaces: 10
- Parking features: Carport Quad+, Garage Double, Garage Triple, Guest, RV Access/Parking
- Garage spaces: 5
- Carport spaces: 4
Features
- Entry location: Main Level
Lot
- Size: 15.8 Acres
- Features: Acreage
Details
- Additional structures: Barn(s), Guest House, Workshop
- Parcel number: 002850877
- Zoning description: Residential
Construction
Type & style
- Home type: SingleFamily
- Property subtype: Single Family Residence
Materials
- Frame Wood, Stucco
- Foundation: Concrete Perimeter
- Roof: Asphalt Shingle
Condition
- Resale
- New construction: No
- Year built: 1970
Utilities & green energy
- Sewer: Other
- Water: Cooperative
Community & HOA
Location
- Region: Nanaimo
Financial & listing details
- Price per square foot: C$387/sqft
- Tax assessed value: C$1,501,000
- Annual tax amount: C$6,335
- Date on market: 7/17/2026
- Ownership: Freehold
Price history
| Date | Event | Price |
|---|---|---|
| 9/10/2026 | Price change | C$1,199,900+7.1%C$387/sqft |
Source: VIVA #1041316 Report a problem | ||
| 9/8/2026 | Price change | C$1,119,900-17%C$361/sqft |
Source: VIVA #1041316 Report a problem | ||
| 7/17/2026 | Listed for sale | C$1,350,000C$436/sqft |
Source: VIVA #1041316 Report a problem | ||
Public tax history
Tax history is unavailable.
Climate risks
Neighborhood: V9X
Nearby schools
GreatSchools rating
No schools nearby
We couldn't find any schools near this home.
Similar homes
- C$1,239,0004 bd3 ba2.6k sqft1569 Murdoch Rd, Nanaimo, BC V9X 1P1For Sale
 MLS ID #1048737, Carol Warkentin Personal Real Estate Corporation, REMAX Professionals (LD). VIVA
 - C$1,199,9004 bd3 ba2.5k sqft1475 Georgina Rd, Nanaimo, BC V9X 1N9For Sale
 MLS ID #1041325, Lisa Duthie, Royal LePage Nanaimo Realty (NanIsHwyN). VIVA
 - C$1,199,9004 bd4 ba3k sqft1950 Grimes Pl, Nanaimo, BC V9X 1G9For Sale
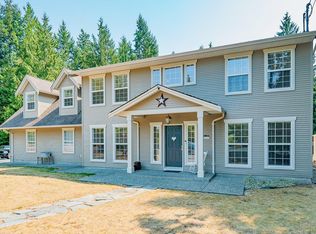 MLS ID #1046912, Rob Grey Personal Real Estate Corporation, REMAX Professionals (NA). VIVA
 - C$1,090,0005 bd4 ba3k sqft2789 Vanappelen Rd, Nanaimo, BC V9X 1K5For Sale
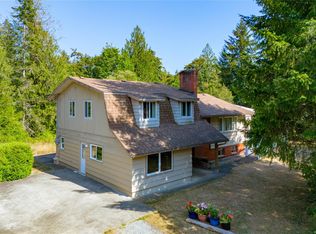 MLS ID #1044630, Dimphy Richters, Royal LePage Duncan Realty. VIVA
