Sunny waterfront 3.24 acres southerly facing with large 5 bdr home, guest cottage, detached workshop & barn, oceanside sauna building & over 1,000 sq ft of deck & patio area for outdoor living. Master suite with add'l bdr upstairs, main level all living area and downstairs 3 bdrs + potential 2nd kitchen and large rec/family room, all opening up to lots of room outdoors. RV & Boat parking. This home is perfect for a large family or group looking to enjoy the best of an island getaway or full time island living. Telus fiber optic internet available to make working from home a breeze. Detached guest cottage has a small kitchen/living area and loft upstairs. Workshop with beside covered double carport. Small barn/storage under. Easy walking distance to coffee shop, marinas, pub, swimming beaches, the ferry terminal to Chemainus (10 sailings daily for $ 21.75 car & driver return with Experience card). No Vacancy or Speculation tax here.
For sale
C$1,199,000
89 Pilkey Point Rd, Cowichan Valley, BC V0R 1K6
6beds
5baths
4,143sqft
Single Family Residence
Built in 1976
3.24 Acres Lot
$-- Zestimate®
C$289/sqft
C$-- HOA
What's special
Guest cottageDetached workshopOceanside sauna buildingMaster suiteRv and boat parking
- 212 days
- 62
- 8
Zillow last checked:
Listing updated:
Listed by:
Deb Wilson,
Sutton Group-West Coast Realty (Dunc)
Source: VIVA,MLS®#: 1025755
Facts & features
Interior
Bedrooms & bathrooms
- Bedrooms: 6
- Bathrooms: 5
- Main level bathrooms: 1
Kitchen
- Level: Main,Lower,Other
Heating
- Baseboard, Electric, Wood
Cooling
- None
Appliances
- Included: Dryer, F/S/W/D, Refrigerator, Washer
- Laundry: Inside
Features
- Ceiling Fan(s), Dining Room, Storage
- Flooring: Mixed, Tile, Wood
- Windows: Insulated Windows
- Basement: Partially Finished,Walk-Out Access
- Number of fireplaces: 2
- Fireplace features: Family Room, Living Room, Wood Burning Stove
Interior area
- Total structure area: 5,491
- Total interior livable area: 4,143 sqft
Property
Parking
- Total spaces: 6
- Parking features: Carport Double, Detached, Driveway, RV Access/Parking
- Carport spaces: 2
- Has uncovered spaces: Yes
Accessibility
- Accessibility features: Ground Level Main Floor
Features
- Entry location: Main Level
- Patio & porch: Balcony/Deck
- Exterior features: Garden
- Has view: Yes
- View description: Mountain(s), Ocean
- Has water view: Yes
- Water view: Ocean
- Waterfront features: Ocean Front, Walk on Waterfront
Lot
- Size: 3.24 Acres
- Features: Acreage, Central Location, Family-Oriented Neighbourhood, Landscaped, Marina Nearby, Private, Quiet Area, Recreation Nearby
Details
- Additional structures: Barn(s), Guest House, Shed(s), Workshop
- Parcel number: 004547586
- Zoning: R1
- Zoning description: Residential
Construction
Type & style
- Home type: SingleFamily
- Property subtype: Single Family Residence
Materials
- Concrete, Frame Wood, Glass, Insulation: Ceiling, Insulation: Walls, Stucco
- Foundation: Concrete Perimeter
- Roof: Metal
Condition
- Resale
- New construction: No
- Year built: 1976
Utilities & green energy
- Water: Well: Shallow
- Utilities for property: Electricity Connected, Phone Connected
Community & HOA
Community
- Features: Family-Oriented Neighbourhood
Location
- Region: Cowichan Valley
Financial & listing details
- Price per square foot: C$289/sqft
- Tax assessed value: C$1,272,000
- Annual tax amount: C$6,165
- Date on market: 2/17/2026
- Ownership: Freehold
- Electric utility on property: Yes
- Road surface type: Paved
Price history
| Date | Event | Price |
|---|---|---|
| 2/17/2026 | Listed for sale | C$1,199,000C$289/sqft |
Source: VIVA #1025755 Report a problem | ||
Public tax history
Tax history is unavailable.
Climate risks
Neighborhood: V0R
Nearby schools
GreatSchools rating
No schools nearby
We couldn't find any schools near this home.
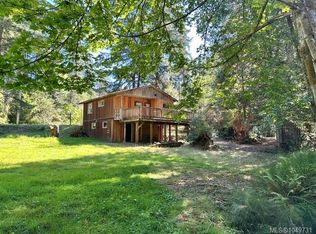
- C$499,0002 bd2 ba676 sqft80 Blue Heron Rd, Cowichan Valley, BC V0R1K6For Sale
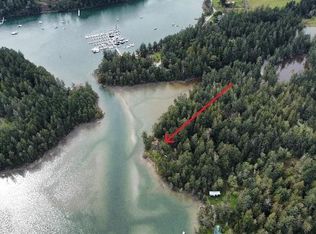
- C$999,0003 bd3 ba2k sqft79 Brown Rd, Cowichan Valley, BC V0R2Y0For Sale
- C$1,099,0003 bd1 ba1.7k sqft124 Clam Bay Rd, Cowichan Valley, BC V0R1K6For Sale

- C$---- bd-- ba-- sqft16 Kla How Ya Rd, Cowichan Valley, BC V0R2Y0Off Market
Similar homes
- C$900,0005 bd4 ba3.4k sqft1777 Cecil St, North Cowichan, BC V0R 1R0For Sale
 MLS ID #1049935, Jaden Tulloch, Team 3000 Realty Ltd. VIVA
 - C$1,090,0005 bd4 ba3k sqft2789 Vanappelen Rd, Nanaimo, BC V9X 1K5For Sale
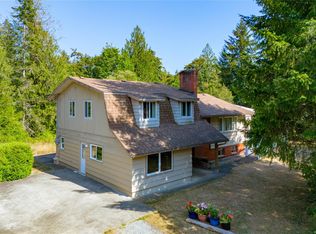 MLS ID #1044630, Dimphy Richters, Royal LePage Duncan Realty. VIVA
 - C$849,0005 bd3 ba2.7k sqft149 Pilkey Point Rd, Cowichan Valley, BC V0R 2Y0For Sale
 MLS ID #1021758, Deb Wilson, Sutton Group-West Coast Realty (Dunc). VIVA
 - C$1,175,0003 bd3 ba2.2k sqft2083 N End Rd, Salt Spring Island, BC V8K 1E1For Sale
 MLS ID #1044619, Erin Williams Personal Real Estate Corporation, eXp Realty. VIVA
