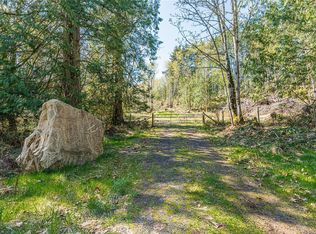
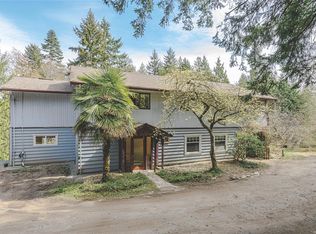
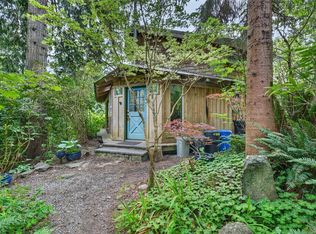
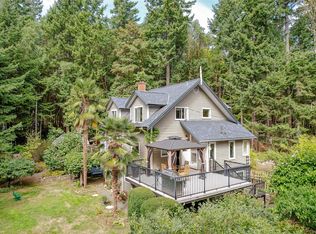
Extraordinary Value! This custom-built residence seamlessly blends artisanal craftsmanship with warm, casual elegance, featuring hand-milled timber, handcrafted doors, and sound-insulated walls throughout. Originally designed as an upscale B&B, the main home offers four spacious bedroom suites—each with its own cozy fireplace and private ensuite—alongside a sunlit chef's kitchen outfitted with dual ovens, a custom griddle, skylights, and a built-in breakfast nook. Nestled on over three acres, the property is an entertainer's and creator's dream, showcasing a covered outdoor cobb oven, a spring-fed pond, a greenhouse, a feature waterwheel, and even a custom garden railway - in need of some TLC. Complete with a separate driveway leading to a legal, private, fully equipped guest cottage, and a serviced over-height workshop featuring an upper-level creative studio. This estate offers endless possibilities for guest hosting, artisan trades, or a dedicated home business. By appointment only.
For sale
C$1,260,000
521 Beddis Rd, Saltspring Island, BC V8K 2E8
5beds
6baths
2,783sqft
Single Family Residence
Built in 1994
3 Acres Lot
$-- Zestimate®
C$453/sqft
C$-- HOA
What's special
Hand-milled timberHandcrafted doorsSound-insulated wallsFour spacious bedroom suitesDual ovensCustom griddleBuilt-in breakfast nook
- 14 days
- 195
- 22
Zillow last checked:
Listing updated:
Listed by:
Tanya Stewart,
RE/MAX Salt Spring,
Jenny Xu,
Magsen Realty Inc.
Source: VIVA,MLS®#: 1049353
Facts & features
Interior
Bedrooms & bathrooms
- Bedrooms: 5
- Bathrooms: 6
- Main level bathrooms: 4
- Main level bedrooms: 2
Kitchen
- Level: Main
Heating
- Baseboard, Electric, Propane
Cooling
- None
Appliances
- Included: Dishwasher, Dryer, Range Hood, Refrigerator, Washer
- Laundry: Inside
Features
- Breakfast Nook, Ceiling Fan(s), Controlled Entry, Dining/Living Combo, French Doors, Storage, Vaulted Ceiling(s)
- Flooring: Carpet, Wood
- Windows: Blinds, Insulated Windows, Screens, Skylight(s), Wood Frames
- Basement: Partial,Unfinished
- Number of fireplaces: 5
- Fireplace features: Living Room, Propane
Interior area
- Total structure area: 2,783
- Total interior livable area: 2,783 sqft
Property
Parking
- Total spaces: 10
- Parking features: Driveway, RV Access/Parking
- Has uncovered spaces: Yes
Accessibility
- Accessibility features: Ground Level Main Floor, No Step Entrance
Features
- Levels: 3
- Entry location: Main Level
- Patio & porch: Balcony/Patio
- Exterior features: Garden, Water Feature
- Has spa: Yes
- Spa features: Hot Tub
- Fencing: Partial
- Has view: Yes
- View description: Other
Lot
- Size: 3 Acres
- Features: Acreage, Irregular Lot, Level, Park Setting, Private, Recreation Nearby, Rural Setting, Shopping Nearby
Details
- Additional structures: Greenhouse, Guest House, Workshop
- Parcel number: 013738763
- Zoning: R(f)
- Zoning description: Residential
- Other equipment: Propane Tank Leased
Construction
Type & style
- Home type: SingleFamily
- Architectural style: Character
- Property subtype: Single Family Residence
Materials
- Frame Wood, Insulation All, Wood Siding
- Foundation: Pillar/Post/Pier
- Roof: Metal
Condition
- Resale
- New construction: No
- Year built: 1994
Utilities & green energy
- Water: Municipal
- Utilities for property: Cable Connected, Electricity Connected, Phone Available
Community & HOA
Location
- Region: Saltspring Island
Financial & listing details
- Price per square foot: C$453/sqft
- Tax assessed value: C$1,469,000
- Annual tax amount: C$6,978
- Date on market: 9/11/2026
- Ownership: Freehold
- Electric utility on property: Yes
- Road surface type: Paved
Price history
| Date | Event | Price |
|---|---|---|
| 9/11/2026 | Listed for sale | C$1,260,000C$453/sqft |
Source: VIVA #1049353 Report a problem | ||
Public tax history
Tax history is unavailable.
Climate risks
Neighborhood: V8K
- C$1,975,00023.03 acres547 Beddis Rd, Saltspring Island, BC V8K2H9Lot/Land
- C$920,0005 bd3 ba2.6k sqft821 Fulford Ganges Rd, Saltspring Island, BC V8K2G4For Sale
- C$1,195,0002 bd1 ba1.1k sqft201 Price Rd, Saltspring Island, BC V8K2E9For Sale
- C$---- bd-- ba-- sqft119 Castle Cross Rd, Saltspring Island, BC V8K2G1Off Market
Similar homes
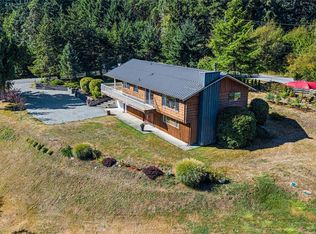
- C$1,325,0004 bd3 ba2.4k sqft330 Saltspring Way, Saltspring Island, BC V8K 2G7For Sale
 MLS ID #1047543, Erin Williams Personal Real Estate Corporation, eXp Realty. VIVA
 - C$1,375,0004 bd3 ba3.4k sqft154 High Hill Rd, Saltspring Island, BC V8K 2N6For Sale
 MLS ID #1049568, Derek Topping, RE/MAX Salt Spring. VIVA
 - C$920,0005 bd3 ba2.6k sqft821 Fulford Ganges Rd, Saltspring Island, BC V8K 2G4For SaleMLS ID #1030400, Gina Jacobsen, Royal LePage Duncan Realty Salt Spring Island. VIVA
- C$1,595,0004 bd3 ba3.9k sqft133 Arnell Way, Saltspring Island, BC V8K 2G1For Sale
 MLS ID #1039170, Randee Wilson Personal Real Estate Corporation, Engel & Volkers Vancouver Island. VIVA
