Offered for the first time, this unique 2.18 acre Gabriola Island property combines a custom 4,000 sq ft traditional timber frame residence with a separate 1,200 sq ft two-story studio/cottage and an impressive 2,500 sq ft workshop and yard. The main home offers 5 bedrooms, 2 ½ baths, a bonus room, multiple fireplaces, maple hardwood floors, expansive decks and a dramatic atrium, wired for a heat pump and with potential for an in-law suite. The studio offers kitchen, bedroom with deck, washroom, shower, fireplace and large south-facing deck, while the substantial shop provides exceptional covered and enclosed space for work, storage, creative pursuits or a home-based business. Additional timber frame accommodations, log outbuildings, garden, fruit trees, excellent well, four cisterns, generator and ample parking add to the versatility. This truly one of a kind property has exceptional character and potential.
For sale
C$1,490,000
3199 Coast Rd, Nanaimo, BC V0R 1X7
5beds
3baths
5,020sqft
Single Family Residence
Built in 1991
2.18 Acres Lot
$-- Zestimate®
C$297/sqft
C$-- HOA
What's special
Bonus roomMultiple fireplacesMaple hardwood floorsExpansive decksDramatic atriumLarge south-facing deckTimber frame accommodations
- 1 day
- 11
- 0
Zillow last checked:
Listing updated:
Listed by:
Jon Starcevich,
Royal LePage Nanaimo Realty Gabriola,
Judith Briscoe,
Royal LePage Nanaimo Realty Gabriola
Source: VIVA,MLS®#: 1049165
Facts & features
Interior
Bedrooms & bathrooms
- Bedrooms: 5
- Bathrooms: 3
- Main level bathrooms: 2
Kitchen
- Level: Main
Heating
- Baseboard, Hot Water, Propane, Wood
Cooling
- None
Appliances
- Included: Oven/Range Gas, Refrigerator, Water Filters
- Laundry: Inside
Features
- Dining Room, French Doors, Soaker Tub, Storage, Workshop
- Flooring: Concrete, Hardwood, Tile, Wood
- Windows: Insulated Windows, Skylight(s), Vinyl Frames, Wood Frames
- Basement: Crawl Space
- Number of fireplaces: 4
- Fireplace features: Wood Burning
Interior area
- Total structure area: 5,020
- Total interior livable area: 5,020 sqft
Property
Parking
- Total spaces: 10
- Parking features: Driveway
- Has uncovered spaces: Yes
Features
- Entry location: Main Level
- Patio & porch: Balcony/Deck
- Exterior features: Balcony, Garden, Lighting, Playground, See Remarks
Lot
- Size: 2.18 Acres
- Features: Acreage, Cleared, Corner Lot, Easy Access, Irregular Lot, Marina Nearby, No Through Road, Park Setting, Private, Quiet Area, Recreation Nearby, Rocky, Rural Setting, Serviced, Shopping Nearby, Southern Exposure, In Wooded Area
Details
- Additional structures: Guest House, Shed(s), Workshop
- Parcel number: 000103799
- Zoning description: Rural Residential
- Other equipment: Propane Tank, Propane Tank Leased
Construction
Type & style
- Home type: SingleFamily
- Architectural style: Post & Beam
- Property subtype: Single Family Residence
Materials
- Frame Wood, Insulation All, Stucco, Wood Siding
- Foundation: Concrete Perimeter
- Roof: Asphalt Torch On,Metal
Condition
- Contact List Licensee
- Year built: 1991
Utilities & green energy
- Water: Cistern, Well: Drilled
- Utilities for property: Cable Available, Compost, Electricity Connected, Garbage, Phone Available, Recycling
Community & HOA
Location
- Region: Nanaimo
Financial & listing details
- Price per square foot: C$297/sqft
- Tax assessed value: C$1,026,000
- Annual tax amount: C$4,993
- Date on market: 9/14/2026
- Listing terms: None
- Ownership: Freehold
- Electric utility on property: Yes
- Road surface type: Paved
Price history
| Date | Event | Price |
|---|---|---|
| 9/14/2026 | Listed for sale | C$1,490,000C$297/sqft |
Source: VIVA #1049165 Report a problem | ||
Public tax history
Tax history is unavailable.
Climate risks
Neighborhood: V0R
Nearby schools
GreatSchools rating
No schools nearby
We couldn't find any schools near this home.
Similar homes
- C$1,500,0003 bd3 ba2.6k sqft1160 Cappon Ln, Nanaimo, BC V0R 1X7For Sale
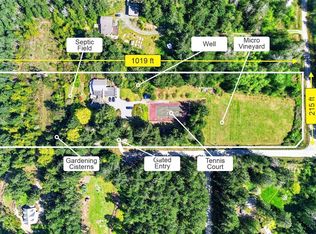 MLS ID #1033974, Martin Velsen Personal Real Estate Corporation, REMAX Professionals (NA). VIVA
 - C$1,100,0005 bd7 ba4.2k sqft2280 South Rd, Nanaimo, BC V0R 1X7For Sale
 MLS ID #1034421, Tina Lynch, Royal LePage Nanaimo Realty Gabriola. VIVA
 - C$1,525,0005 bd3 ba3.4k sqft2497 Enefer Rd, Nanaimo, BC V9X 1W4For Sale
 MLS ID #1043118, Ashley Metcalf Personal Real Estate Corporation, REMAX Professionals (NA). VIVA
 - C$1,495,0004 bd3 ba2.7k sqft2721 Tiesu Rd, Nanaimo, BC V9X 1K2For Sale
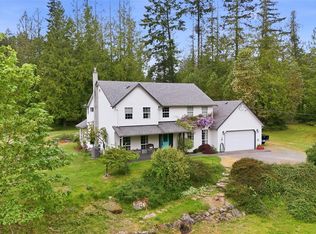 MLS ID #1034967, Jamie Odgers Personal Real Estate Corporation, REMAX Professionals (NA). VIVA
