Convenient one level island living on the sunny south side of Gabriola! This classic cedar-sided rancher sits on a largely level, fenced and private 0.35~ acre lot. Inside, the open kitchen and living room flow out through sliding glass doors to a large deck and backyard made for morning coffee and summer dinners. There’s one bedroom plus a large den that easily works as a second bedroom, guest room or office, and a full 4-piece bath with a tub. Gardeners will love the raised beds and greenhouse, while the detached single garage with workshop is ready for your projects. Walk to the docks at Silva Bay, or explore the sandstone shoreline and forest trails of Drumbeg Provincial Park just down the road. All this on the Isle of the Arts, a short ferry ride from Nanaimo, with galleries, farmers markets and a sense of community. Measurements are approximate. Verify all measurements and data if important.
For sale
C$575,000
3275 South Rd, Nanaimo, BC V0R 1X7
1beds
1baths
804sqft
Single Family Residence
Built in 2003
0.35 Acres Lot
$-- Zestimate®
C$715/sqft
C$-- HOA
What's special
Classic cedar-sided rancherRaised beds and greenhouse
- 7 days
- 86
- 7
Zillow last checked:
Listing updated:
Listed by:
Josh Wood Personal Real Estate Corporation,
Real Broker,
Cam Mulatz,
Real Broker
Source: VIVA,MLS®#: 1052818
Facts & features
Interior
Bedrooms & bathrooms
- Bedrooms: 1
- Bathrooms: 1
- Main level bathrooms: 1
- Main level bedrooms: 1
Kitchen
- Level: Main
Heating
- Baseboard, Heat Pump, Wood
Cooling
- Air Conditioning
Appliances
- Included: Dryer, Refrigerator, Washer, Water Filters
- Laundry: Inside
Features
- Dining/Living Combo
- Flooring: Mixed
- Basement: None
- Number of fireplaces: 1
- Fireplace features: Living Room, Wood Burning
Interior area
- Total structure area: 804
- Total interior livable area: 804 sqft
Video & virtual tour
Property
Parking
- Total spaces: 4
- Parking features: Driveway, Garage
- Garage spaces: 1
- Has uncovered spaces: Yes
Accessibility
- Accessibility features: Ground Level Main Floor
Features
- Entry location: Ground Level
- Patio & porch: Balcony/Deck
- Exterior features: Garden, Low Maintenance Yard
- Fencing: Partial
Lot
- Size: 0.35 Acres
- Features: Easy Access, Level
Details
- Additional structures: Greenhouse, Workshop
- Parcel number: 003648630
- Zoning: SRR
- Zoning description: Rural Residential
Construction
Type & style
- Home type: SingleFamily
- Architectural style: West Coast
- Property subtype: Single Family Residence
Materials
- Wood Siding
- Foundation: Concrete Perimeter
- Roof: Asphalt Shingle
Condition
- Resale
- New construction: No
- Year built: 2003
Utilities & green energy
- Water: Cistern, Well: Drilled
- Utilities for property: Compost, Electricity Connected, Garbage
Community & HOA
Location
- Region: Nanaimo
Financial & listing details
- Price per square foot: C$715/sqft
- Tax assessed value: C$571,000
- Annual tax amount: C$2,565
- Date on market: 10/21/2026
- Ownership: Freehold
- Electric utility on property: Yes
- Road surface type: Paved
Price history
| Date | Event | Price |
|---|---|---|
| 10/21/2026 | Listed for sale | C$575,000C$715/sqft |
Source: VIVA #1052818 Report a problem | ||
Public tax history
Tax history is unavailable.
Climate risks
Neighborhood: V0R
Nearby schools
GreatSchools rating
No schools nearby
We couldn't find any schools near this home.

Similar homes
- C$585,0002 bd1 ba871 sqft2168 Yellow Point Rd, Nanaimo, BC V9X 1W6For Sale
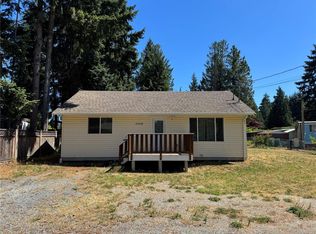 MLS ID #1052835, Cory Mcnabb, Royal LePage Nanaimo Realty (NanIsHwyN). VIVA
- C$510,0001 bd1 ba708 sqft434 Dunshire Dr, Nanaimo, BC V0R 1X2For Sale
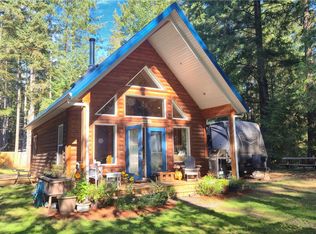 MLS ID #1052795, Robyn Mcmahon, Royal LePage Nanaimo Realty Gabriola. VIVA
- C$625,0003 bd2 ba1.1k sqft920 Carmen Cres, Nanaimo, BC V0R 1X2For Sale
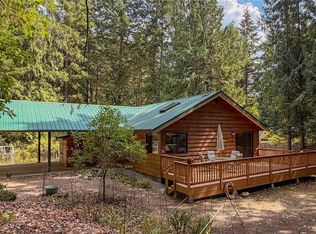 MLS ID #1047621, Tina Lynch Personal Real Estate Corporation, Royal LePage Nanaimo Realty Gabriola. VIVA
- C$550,0002 bd1 ba732 sqft1987 Cedar Rd, Nanaimo, BC V9X 1J4For Sale
 MLS ID #1046944, Julien Prevost Personal Real Estate Corporation, Royal LePage Nanaimo Realty (NanIsHwyN). VIVA
