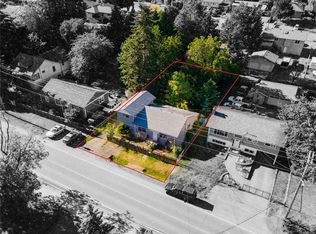
Why rent when you can own on an almost 1/5 acre lot? This bright, freshly painted 2-bed home is the perfect smart start. Live on the main, build out the lower level over time, garden in a yard with your own fruit trees, and enjoy being able to walk to VIU, shops, and schools. With lane access for a future garage or carriage house, this home works for you today and invests in your tomorrow. Lower level is equipped with a cozy wood stove, an install-ready bathroom, and is ready for your vision: family room, 3rd bedroom, office, or whatever suits your needs. The 8,694 sq ft lot with rear lane access in a prime rental location steps to VIU, schools & University Village Mall. Explore future carriage house potential or a complete redevelopment (buyer to confirm with City). Whether you're starting out, raising a family, or looking at long-term investment and development potential, this one checks all the boxes. This opportunity won't last long.
For sale
C$499,999
519 Duke St, Nanaimo, BC V9R 1K2
2beds
2baths
1,151sqft
Single Family Residence
Built in 1956
8,712 Square Feet Lot
$-- Zestimate®
C$434/sqft
C$-- HOA
What's special
Lane accessCozy wood stove
- 9 hours
- 42
- 5
Zillow last checked:
Listing updated:
Listed by:
Vedran Djordjevic,
Oakwyn Realty Ltd. (NA)
Source: VIVA,MLS®#: 1052772
Facts & features
Interior
Bedrooms & bathrooms
- Bedrooms: 2
- Bathrooms: 2
- Main level bathrooms: 1
- Main level bedrooms: 2
Kitchen
- Level: Main
Heating
- Baseboard, Wood
Cooling
- None
Appliances
- Laundry: Inside
Features
- Flooring: Mixed, Tile, Wood
- Basement: Partially Finished
- Has fireplace: No
- Fireplace features: Wood Burning Stove
Interior area
- Total structure area: 1,151
- Total interior livable area: 1,151 sqft
Property
Parking
- Total spaces: 4
- Parking features: Open, Other
- Has uncovered spaces: Yes
Features
- Levels: 2
- Entry location: Main Level
Lot
- Size: 8,712 Square Feet
Details
- Parcel number: 000254223
- Zoning description: Residential
Construction
Type & style
- Home type: SingleFamily
- Property subtype: Single Family Residence
Materials
- Insulation: Ceiling, Stucco
- Foundation: Slab
- Roof: Fibreglass Shingle
Condition
- Resale
- New construction: No
- Year built: 1956
Utilities & green energy
- Water: Municipal
- Utilities for property: Sewer Connected
Community & HOA
Location
- Region: Nanaimo
Financial & listing details
- Price per square foot: C$434/sqft
- Tax assessed value: C$562,000
- Annual tax amount: C$4,109
- Date on market: 10/21/2026
- Ownership: Freehold
Price history
| Date | Event | Price |
|---|---|---|
| 10/21/2026 | Listed for sale | C$499,999C$434/sqft |
Source: VIVA #1052772 Report a problem | ||
Public tax history
Tax history is unavailable.
Climate risks
Neighborhood: Harewood
Nearby schools
GreatSchools rating
No schools nearby
We couldn't find any schools near this home.

Similar homes
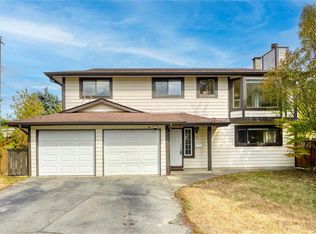
- C$539,0003 bd2 ba1.3k sqft628 Nova St, Nanaimo, BC V9R 5S7For Sale
 MLS ID #1052839, Joel Brittain, 460 Realty Inc. (NA). VIVA
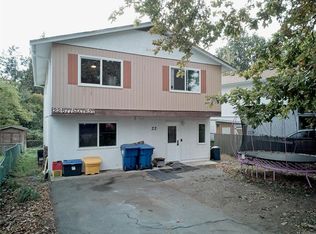
- C$479,9003 bd2 ba862 sqft243 Princess St, Nanaimo, BC V9R 4M8For Sale
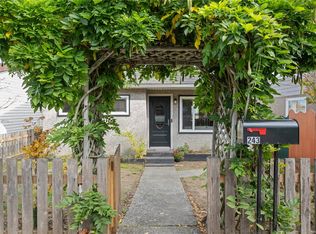 MLS ID #1052397, Josh Wynia Personal Real Estate Corporation, 460 Realty Inc. (NA). VIVA
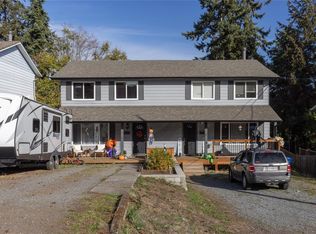
- C$629,9003 bd1 ba1.1k sqft555 Weber St, Nanaimo, BC V9R 5P9For Sale
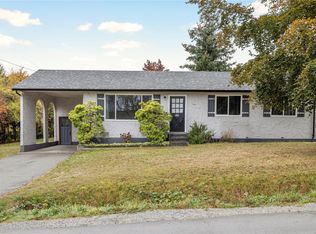 MLS ID #1051700, Tabitha Mckenzie, Royal LePage Island Living (QU). VIVA
- C$479,9002 bd2 ba1.1k sqft33 Mount Benson St #804, Nanaimo, BC V9S 5L2For Sale
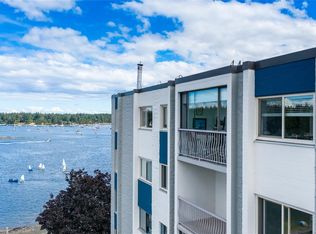 MLS ID #1052854, Lindsay Johnson, eXp Realty (NA). VIVA
