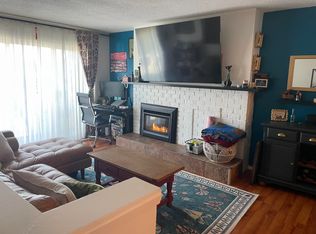
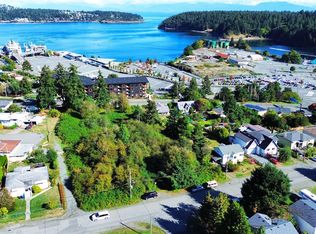
Excellent location, little ocean views and great outdoor space are just a few of the things that make this updated 800sqft rancher great. Gorgeous updated kitchen with granite countertops, original hardwood floors, updated bathroom, new woodstove for the extra cold days and a new heatpump and furnace for efficient heating and cooling. The private yard, updated siding, windows and deck complete the outside and the updated insulation and vapour barrier in the attic complete the efficiency upgrades. Located just a short walk to the Departure Bay Ferry Terminal, Waterfront pubs and restaurants, the seawall, parks and shopping. This home is move in ready and has everything you need to enjoy the coastal lifestyle.
For sale
C$569,900
430 Drake St, Nanaimo, BC V9S 2S9
2beds
1baths
800sqft
Single Family Residence
Built in 1947
5,227 Square Feet Lot
$-- Zestimate®
C$712/sqft
C$-- HOA
What's special
Little ocean viewsGreat outdoor spaceOriginal hardwood floorsUpdated bathroomPrivate yardUpdated siding
- 28 days
- 106
- 16
Zillow last checked:
Listing updated:
Listed by:
Ryan Andrew,
Royal LePage Nanaimo Realty (NanIsHwyN)
Source: VIVA,MLS®#: 1051573
Facts & features
Interior
Bedrooms & bathrooms
- Bedrooms: 2
- Bathrooms: 1
- Main level bathrooms: 1
- Main level bedrooms: 2
Kitchen
- Level: Main
Heating
- Forced Air, Heat Pump, Natural Gas
Cooling
- HVAC
Appliances
- Laundry: Inside
Features
- Flooring: Hardwood, Tile
- Windows: Vinyl Frames
- Basement: Crawl Space,Not Full Height,Partially Finished
- Number of fireplaces: 1
- Fireplace features: Wood Burning Stove
Interior area
- Total structure area: 1,088
- Total interior livable area: 800 sqft
Property
Parking
- Total spaces: 3
- Parking features: Additional Parking, Driveway
- Has uncovered spaces: Yes
Features
- Entry location: Ground Level
- Patio & porch: Balcony/Deck
- Exterior features: Garden
- Fencing: Full
Lot
- Size: 5,227 Square Feet
- Features: Central Location, Marina Nearby, Recreation Nearby, Shopping Nearby
Details
- Parcel number: 000243141
- Zoning: R5
- Zoning description: Residential
Construction
Type & style
- Home type: SingleFamily
- Architectural style: Character
- Property subtype: Single Family Residence
Materials
- Cement Fibre, Frame Wood, Insulation All
- Foundation: Concrete Perimeter
- Roof: Asphalt Shingle
Condition
- Updated/Remodeled
- New construction: No
- Year built: 1947
Utilities & green energy
- Water: Municipal
- Utilities for property: Compost, Electricity Connected, Garbage, Natural Gas Connected, Recycling
Community & HOA
Community
- Subdivision: Brechin Hill
Location
- Region: Nanaimo
Financial & listing details
- Price per square foot: C$712/sqft
- Tax assessed value: C$545,000
- Annual tax amount: C$3,984
- Date on market: 10/6/2026
- Ownership: Freehold
- Electric utility on property: Yes
- Road surface type: Paved
Price history
| Date | Event | Price |
|---|---|---|
| 10/6/2026 | Listed for sale | C$569,900C$712/sqft |
Source: VIVA #1051573 Report a problem | ||
Public tax history
Tax history is unavailable.
Climate risks
Neighborhood: New Castle
Nearby schools
GreatSchools rating
No schools nearby
We couldn't find any schools near this home.
Similar homes
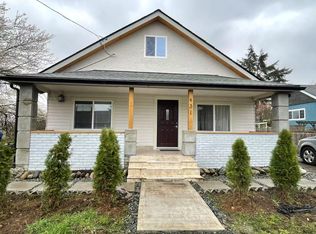
- C$575,0002 bd1 ba1.1k sqft1080 Nelson St, Nanaimo, BC V9S 2K2For Sale
 MLS ID #1043623, Julien Prevost Personal Real Estate Corporation, Royal LePage Nanaimo Realty (NanIsHwyN). VIVA
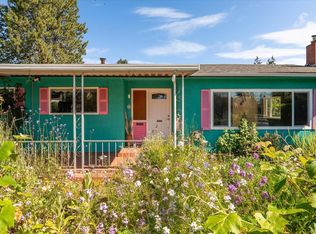
- C$635,0002 bd2 ba816 sqft540 Deering St, Nanaimo, BC V9R 1C1For Sale
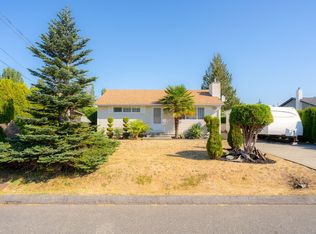 MLS ID #1053389, Brent Russell Personal Real Estate Corporation, REMAX Professionals (NA). VIVA
- C$499,9992 bd2 ba586 sqft519 Duke St, Nanaimo, BC V9R 1K2For Sale
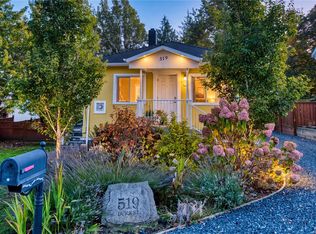 MLS ID #1052772, Vedran Djordjevic, Oakwyn Realty Ltd. (NA). VIVA
- C$629,9003 bd1 ba1.1k sqft555 Weber St, Nanaimo, BC V9R 5P9For Sale
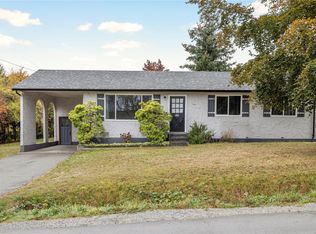 MLS ID #1051700, Tabitha Mckenzie, Royal LePage Island Living (QU). VIVA
