Immaculate and move-in ready, this 2-bed+den, 2-bath main-floor home offers modern style, comfort, and an exceptional North Nanaimo location. Bright and cheerful, the open-concept layout features 9' ceilings, abundant windows, and high-quality Euro-style laminate flooring. The living room's stunning luxury faux-wood feature wall adds warmth & character, while the large primary bedroom and living room overlook the treed park at the rear of the development. The modern peninsula kitchen features contemporary and recessed lighting, ultra-wide baseboards, and a bright side window. An oversized laundry room provides excellent storage and can easily double as a pantry. Enjoy being just steps from bakeries, restaurants, and fun shops, with Lindley Valley's extensive hiking trails within walking distance. Pets are permitted, and no age restriction. All measurements are approximate and should be verified if important.
For sale
C$560,000
5934 Nelson Rd #201, Nanaimo, BC V9T 5N9
2beds
2baths
1,194sqft
Townhouse
Built in 2016
-- sqft lot
$-- Zestimate®
C$469/sqft
C$356/mo HOA
What's special
Modern styleOpen-concept layoutAbundant windowsHigh-quality euro-style laminate flooringLarge primary bedroomModern peninsula kitchenContemporary and recessed lighting
- 8 hours
- 4
- 0
Zillow last checked:
Listing updated:
Listed by:
Chris Densmore,
460 Realty Inc. (NA)
Source: VIVA,MLS®#: 1049455
Facts & features
Interior
Bedrooms & bathrooms
- Bedrooms: 2
- Bathrooms: 2
- Main level bathrooms: 2
- Main level bedrooms: 2
Kitchen
- Level: Main
Heating
- Baseboard, Electric
Cooling
- None
Appliances
- Included: Dishwasher, Dryer, Oven/Range Electric, Refrigerator, Washer
- Laundry: In Unit
Features
- Dining/Living Combo
- Flooring: Mixed
- Windows: Vinyl Frames
- Basement: None
- Has fireplace: No
Interior area
- Total structure area: 1,194
- Total interior livable area: 1,194 sqft
Property
Parking
- Total spaces: 6
- Parking features: Other
Accessibility
- Accessibility features: Ground Level Main Floor
Features
- Levels: 1
- Entry location: Main Level
Lot
- Features: Central Location, Easy Access, Recreation Nearby, Shopping Nearby
Details
- Parcel number: 029983070
- Zoning description: Residential
Construction
Type & style
- Home type: Townhouse
- Property subtype: Townhouse
Materials
- Vinyl Siding
- Foundation: Concrete Perimeter
- Roof: Fibreglass Shingle
Condition
- Resale
- New construction: No
- Year built: 2016
Utilities & green energy
- Water: Municipal
- Utilities for property: Cable Connected, Electricity Connected, Phone Connected, Sewer Connected
Community & HOA
HOA
- Has HOA: Yes
- HOA fee: C$356 monthly
Location
- Region: Nanaimo
Financial & listing details
- Price per square foot: C$469/sqft
- Tax assessed value: C$523,000
- Annual tax amount: C$3,824
- Date on market: 9/15/2026
- Listing terms: Must Be Paid Off
- Ownership: Freehold/Strata
- Electric utility on property: Yes
- Road surface type: Paved
Price history
| Date | Event | Price |
|---|---|---|
| 9/15/2026 | Listed for sale | C$560,000C$469/sqft |
Source: VIVA #1049455 Report a problem | ||
Public tax history
Tax history is unavailable.
Climate risks
Neighborhood: Rutherford
Nearby schools
GreatSchools rating
No schools nearby
We couldn't find any schools near this home.
Similar homes
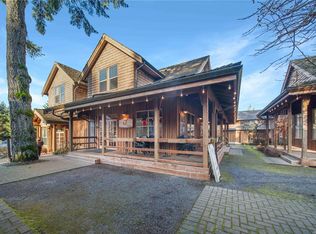
- C$539,9002 bd2 ba1.1k sqft5930 Nelson Rd #102, Nanaimo, BC V9T 5N9For Sale
 MLS ID #1049516, Kari Knutson, Royal LePage Island Living (QU). VIVA
 - C$519,0002 bd2 ba1.1k sqft6058 Cedar Grove Dr, Nanaimo, BC V9T 6G1For Sale
 MLS ID #1048287, Quinn Abbey Personal Real Estate Corporation, REMAX Professionals (NA). VIVA
 - C$520,0002 bd2 ba1.1k sqft5965 Kaden Pl #201, Nanaimo, BC V9T 0B5For Sale
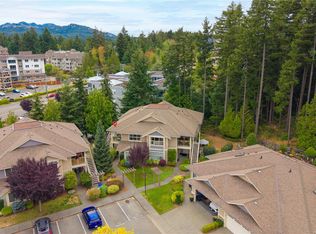 MLS ID #1048770, John Cooper Personal Real Estate Corporation, eXp Realty (NA). VIVA
 - C$510,0002 bd2 ba1.1k sqft6140 B McGirr Rd, Nanaimo, BC V9V 1V1For Sale
 MLS ID #1048277, Stacey Juss Personal Real Estate Corporation, Royal LePage Island Living (QU). VIVA
