This tastefully decorated 2-bedroom plus den, 1293 sq. ft. home features laminate flooring, a peninsula kitchen with abundant cabinetry, 9-foot ceilings and generous prep space. The kitchen opens to a spacious living room with vaulted ceilings, natural light and French doors to a covered rear patio. The primary bedroom offers a walk-through closet and private 3-piece ensuite, while the second bedroom is next to a 4-piece bathroom. A separate den is ideal for a home office, library or additional sleeping area. Newer hot water tank, carpets, washer/dryer, appliances & heat pump; ceiling fans, separate laundry and direct access to the double garage add convenience. With two indoor spaces and a double driveway, there are four parking spaces. Enjoy the sunny south-facing rear yard with lawn and green space. Close to shopping, parks, recreation and transit, and a short drive to major amenities, services and Nanaimo Regional General Hospital. Rentals permitted.
For sale
C$579,000
2403 Parveen Pl, Nanaimo, BC V9T 0G2
2beds
2baths
1,293sqft
Townhouse
Built in 2011
-- sqft lot
$-- Zestimate®
C$448/sqft
C$516/mo HOA
What's special
Laminate flooringGenerous prep spaceVaulted ceilingsNatural lightCeiling fansSeparate laundry
- 2 days
- 16
- 1
Zillow last checked:
Listing updated:
Listed by:
Nancy Bolch Personal Real Estate Corporation,
RE/MAX Anchor Realty (QU)
Source: VIVA,MLS®#: 1052588
Facts & features
Interior
Bedrooms & bathrooms
- Bedrooms: 2
- Bathrooms: 2
- Main level bathrooms: 2
- Main level bedrooms: 2
Kitchen
- Level: Main
Heating
- Baseboard, Electric, Heat Pump
Cooling
- Air Conditioning
Appliances
- Included: Dishwasher, Dryer, Disposal, Microwave, Oven/Range Electric, Refrigerator, Washer
- Laundry: In Unit
Features
- Breakfast Nook, Ceiling Fan(s), Dining/Living Combo, French Doors, Vaulted Ceiling(s)
- Flooring: Carpet, Laminate
- Windows: Insulated Windows, Vinyl Frames
- Basement: Crawl Space
- Has fireplace: No
Interior area
- Total structure area: 1,695
- Total interior livable area: 1,293 sqft
Video & virtual tour
Property
Parking
- Total spaces: 2
- Parking features: Driveway, Garage Double, Garage Door Opener
- Garage spaces: 2
- Has uncovered spaces: Yes
Accessibility
- Accessibility features: Ground Level Main Floor
Features
- Levels: 1
- Entry location: Main Level
- Patio & porch: Balcony/Deck
- Has view: Yes
- View description: Mountain(s)
Lot
- Features: Central Location, Easy Access, Landscaped, Level, Near Golf Course, Recreation Nearby, Shopping Nearby, Southern Exposure
Details
- Parcel number: 028632567
- Zoning: R6
- Zoning description: Multi-Family
Construction
Type & style
- Home type: Townhouse
- Architectural style: Patio Home
- Property subtype: Townhouse
- Attached to another structure: Yes
Materials
- Frame Wood, Insulation: Ceiling, Insulation: Walls, Vinyl Siding
- Foundation: Concrete Perimeter
- Roof: Fibreglass Shingle
Condition
- Resale
- New construction: No
- Year built: 2011
Utilities & green energy
- Water: Municipal
Community & HOA
Community
- Subdivision: Brandon Place
HOA
- Has HOA: Yes
- Services included: Trash, Insurance, Maintenance Grounds, Maintenance Structure, Property Management, Sewer, Water
- HOA fee: C$516 monthly
Location
- Region: Nanaimo
Financial & listing details
- Price per square foot: C$448/sqft
- Tax assessed value: C$540,000
- Annual tax amount: C$3,948
- Date on market: 10/21/2026
- Ownership: Freehold/Strata
- Road surface type: Paved
Price history
| Date | Event | Price |
|---|---|---|
| 10/21/2026 | Listed for sale | C$579,000C$448/sqft |
Source: VIVA #1052588 Report a problem | ||
Public tax history
Tax history is unavailable.
Climate risks
Neighborhood: Diver Lake
Nearby schools
GreatSchools rating
No schools nearby
We couldn't find any schools near this home.

Similar homes
- C$535,0003 bd2 ba1.1k sqft2157 Ridgemont Pl #103, Nanaimo, BC V9T 0C8For Sale
 MLS ID #1051586, Deana Baumel, Real Broker. VIVA
- C$480,0002 bd3 ba1.5k sqft3570 Norwell Dr Unit 2, Nanaimo, BC V9T 1X6For Sale
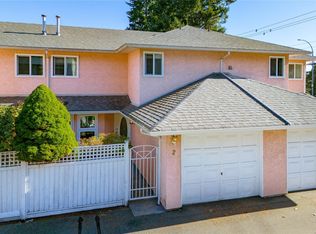 MLS ID #1052540, Carol Warkentin Personal Real Estate Corporation, REMAX Professionals (LD). VIVA
- C$559,9003 bd2 ba1.2k sqft2153 Ridgemont Pl Unit 104, Nanaimo, BC V9T 0C8For Sale
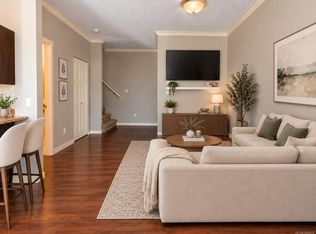 MLS ID #1046872, Nicole Hindman, Royal LePage Nanaimo Realty (NanIsHwyN). VIVA
- C$669,9002 bd2 ba1.3k sqft5850 Remi Ln, Nanaimo, BC V9T 6B8For Sale
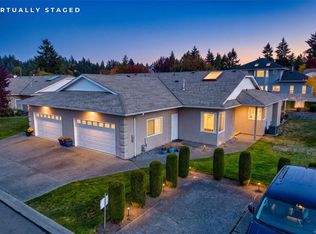 MLS ID #1052024, Scott Parker Personal Real Estate Corporation, REMAX Professionals (NA). VIVA
