Welcome to 2503 Rosstown Road! This charming 3-bedroom, 2-bathroom home offers comfortable living, inviting curb appeal and numerous thoughtful updates. Fresh paint, newer windows, updated vinyl plank flooring, new interior doors, baseboards and trim create a bright, refreshed interior, while the pellet stove adds warmth and character. The functional layout offers flexibility for families, guests or a home office. Outside, enjoy a beautifully maintained, low-maintenance yard with a sunny south-facing backyard and delightful sunroom showcasing stunning mountain views. Conveniently located on a bus route and close to shopping, schools and parks, this move-in-ready home is ideal for first-time buyers, downsizers or anyone seeking comfort and convenience in a welcoming neighbourhood. A wonderful place to call home!
For sale
C$549,999
2503 Rosstown Rd, Nanaimo, BC V9T 3R9
3beds
2baths
1,352sqft
Half Duplex
Built in 1980
4,356 Square Feet Lot
$-- Zestimate®
C$407/sqft
C$-- HOA
What's special
Inviting curb appealFresh paintNewer windowsUpdated vinyl plank flooringFunctional layout offers flexibilityBeautifully maintained low-maintenance yardSunny south-facing backyard
- 10 hours
- 12
- 2
Zillow last checked:
Listing updated:
Listed by:
Danielle Brower,
Royal LePage Island Living (QU),
Jennifer Galloway Personal Real Estate Corporation,
Royal LePage Island Living (QU)
Source: VIVA,MLS®#: 1051137
Facts & features
Interior
Bedrooms & bathrooms
- Bedrooms: 3
- Bathrooms: 2
- Main level bathrooms: 1
Kitchen
- Level: Main
Heating
- Baseboard, Electric
Cooling
- None
Appliances
- Laundry: Inside
Features
- Basement: None
- Number of fireplaces: 1
- Fireplace features: Pellet Stove
Interior area
- Total structure area: 1,352
- Total interior livable area: 1,352 sqft
Video & virtual tour
Property
Parking
- Total spaces: 3
- Parking features: Open, RV Access/Parking
- Has uncovered spaces: Yes
Features
- Levels: 2
- Entry location: Main Level
- Has view: Yes
- View description: Mountain(s)
Lot
- Size: 4,356 Square Feet
- Dimensions: 33 x 132
- Features: Landscaped, Recreation Nearby, Shopping Nearby, Southern Exposure
Details
- Parcel number: 000797138
- Zoning: RM1
- Zoning description: Duplex
Construction
Type & style
- Home type: SingleFamily
- Property subtype: Half Duplex
- Attached to another structure: Yes
Materials
- Stucco & Siding
- Foundation: Slab
- Roof: Asphalt Shingle
Condition
- Resale
- New construction: No
- Year built: 1980
Utilities & green energy
- Water: Municipal
Community & HOA
Location
- Region: Nanaimo
Financial & listing details
- Price per square foot: C$407/sqft
- Tax assessed value: C$562,000
- Annual tax amount: C$4,109
- Date on market: 10/13/2026
- Ownership: Freehold/Strata
- Road surface type: Paved
Price history
| Date | Event | Price |
|---|---|---|
| 10/13/2026 | Listed for sale | C$549,999C$407/sqft |
Source: VIVA #1051137 Report a problem | ||
Public tax history
Tax history is unavailable.
Climate risks
Neighborhood: Diver Lake
Nearby schools
GreatSchools rating
No schools nearby
We couldn't find any schools near this home.
- C$729,9003 bd3 ba1.5k sqft2322 Sparrow Ln, Nanaimo, BC V9T5J4New Construction

- C$799,0004 bd3 ba1.8k sqft2306 Sparrow Ln, Nanaimo, BC V9T5J4New Construction
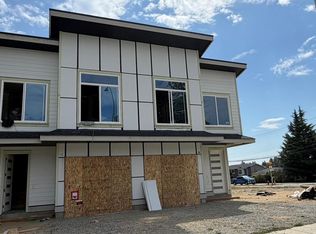
- C$799,0004 bd3 ba1.9k sqft2304 Sparrow Ln, Nanaimo, BC V9T5J4New Construction
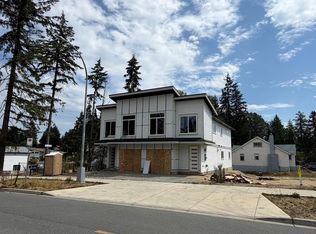
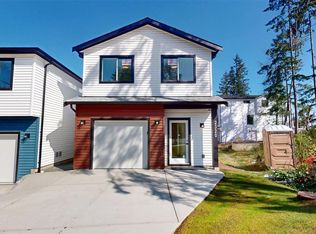
- C$749,9003 bd3 ba1.6k sqft2320 Sparrow Ln, Nanaimo, BC V9T5J4New Construction
Similar homes
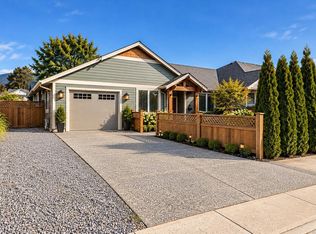
- C$599,0003 bd2 ba1.3k sqft2250 Meredith Rd, Nanaimo, BC V9S 2N3For Sale
 MLS ID #1051585, Kristie Haz Personal Real Estate Corporation, eXp Realty (NA). VIVA
 - C$549,9003 bd2 ba1.5k sqft4780 Fairbrook Cres, Nanaimo, BC V9T 6M6For Sale
 MLS ID #1051582, Rick Horsland Personal Real Estate Corporation, REMAX Professionals (NA). VIVA
 - C$639,9003 bd2 ba1.3k sqft1846 Begonia Way, Nanaimo, BC V9S 5S5For Sale
 MLS ID #1051779, Michele Blanchette, REMAX Professionals (NA). VIVA
 - C$649,0004 bd2 ba1.2k sqft2247 Rosstown Rd, Nanaimo, BC V9T 3R4For Sale
 MLS ID #1049938, Quinn Abbey Personal Real Estate Corporation, REMAX Professionals (NA). VIVA
