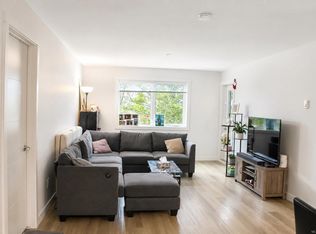
TOP FLOOR CORNER UNIT in Lakeview Terrace! Offering the largest floor plan in the building at 1057sqft, this bright & quiet 2 bd, 2 bth home features 9ft ceilings & no neighbours above! Meticulously maintained by its one & only owner, it’s just 4 yrs old & still under the Highstreet developer extended warranty adding peace of mind. BUILT GREEN® construction w/ triple-pane windows, solar panels, an HRV system & a heat-pump hot water tank helps keep strata fees & utilities lower. This unit includes 1 underground parking stall & 1 bike locker. This pet-friendly complex offers a clubhouse w/ gym, yoga room & a lounge w/ kitchen you can rent for special occasions. Ideally located in North Nanaimo, steps from Long Lake, trails, transit & North Town Centre, with all amenities within walking distance & a lovely, short stroll along Long Lakes Lakeview Park, perfect for daily walks w/ your pet. Peace & quiet on the top floor w/ convenience at your doorstep - book your viewing today! Data apprx.
For sale
C$495,000
4830 Cedar Ridge Pl #420, Nanaimo, BC V9T 0M8
2beds
2baths
1,057sqft
Condominium, Apartment
Built in 2022
-- sqft lot
$-- Zestimate®
C$468/sqft
C$310/mo HOA
What's special
Top floor corner unitTriple-pane windowsSolar panelsHrv systemHeat-pump hot water tank
- 1 day
- 10
- 0
Zillow last checked:
Listing updated:
Listed by:
Tamika Moretti Personal Real Estate Corporation,
REMAX Professionals (NA)
Source: VIVA,MLS®#: 1052955
Facts & features
Interior
Bedrooms & bathrooms
- Bedrooms: 2
- Bathrooms: 2
- Main level bathrooms: 2
- Main level bedrooms: 2
Kitchen
- Level: Main
Heating
- Baseboard, Electric
Cooling
- None
Appliances
- Included: Air Filter, Dishwasher, Dryer, Microwave, Oven/Range Electric, Refrigerator, Washer
- Laundry: In Unit
Features
- Flooring: Carpet, Vinyl
- Windows: Vinyl Frames
- Has basement: No
- Has fireplace: No
Interior area
- Total structure area: 1,131
- Total interior livable area: 1,057 sqft
Video & virtual tour
Property
Parking
- Total spaces: 1
- Parking features: Guest, On Street, Underground
- Has uncovered spaces: Yes
Accessibility
- Accessibility features: Accessible Entrance
Features
- Levels: 1
- Entry location: Main Level
- Patio & porch: Balcony/Deck
- Has view: Yes
- View description: Mountain(s)
Lot
- Features: Central Location, Easy Access, Family-Oriented Neighbourhood, Irrigation Sprinkler(s), Landscaped, No Through Road, Private, Quiet Area, Recreation Nearby, Shopping Nearby
Details
- Parcel number: 031757375
- Zoning description: Multi-Family
Construction
Type & style
- Home type: Condo
- Property subtype: Condominium, Apartment
- Attached to another structure: Yes
Materials
- Cement Fibre, Frame Wood, Insulation: Ceiling, Insulation: Walls
- Foundation: Concrete Perimeter, Slab
- Roof: Rolled/Hot Mop
Condition
- Resale
- New construction: No
- Year built: 2022
Utilities & green energy
- Water: Municipal
Community & HOA
Community
- Features: Family-Oriented Neighbourhood, Sidewalks
- Security: Fire Sprinkler System
- Subdivision: Cedar Ridge
HOA
- Has HOA: Yes
- Amenities included: Clubhouse, Common Area, Elevator(s), Meeting Room, Secured Entry
- Services included: Caretaker, Trash, Insurance, Maintenance Grounds, Sewer, Water
- HOA fee: C$310 monthly
Location
- Region: Nanaimo
Financial & listing details
- Price per square foot: C$468/sqft
- Tax assessed value: C$533,000
- Annual tax amount: C$3,897
- Date on market: 10/22/2026
- Ownership: Freehold/Strata
- Road surface type: Paved
Price history
| Date | Event | Price |
|---|---|---|
| 10/22/2026 | Listed for sale | C$495,000C$468/sqft |
Source: VIVA #1052955 Report a problem | ||
Public tax history
Tax history is unavailable.
Climate risks
Neighborhood: Long Lake
Nearby schools
GreatSchools rating
No schools nearby
We couldn't find any schools near this home.
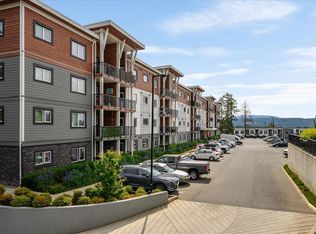
- C$499,9002 bd2 ba981 sqft4830 Cedar Ridge Pl #419, Nanaimo, BC V9T0M8For Sale
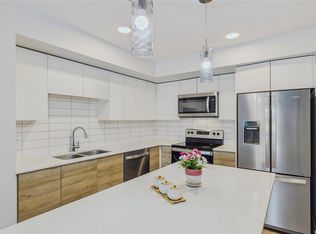
- C$379,0001 bd1 ba663 sqft4820 Cedar Ridge Pl #204, Nanaimo, BC V9T0M7For Sale
- C$---- bd-- ba-- sqft4830 Cedar Ridge Pl #104, Nanaimo, BC V9T6M3Off Market
- C$---- bd-- ba-- sqft4810 Cedar Ridge Pl #315, Nanaimo, BC V9T0M7Off Market
Similar homes
- C$499,9002 bd2 ba981 sqft4830 Cedar Ridge Pl #419, Nanaimo, BC V9T 0M8For SaleMLS ID #1050772, Tim Collins Personal Real Estate Corporation, Real Broker B.C. Ltd.. VIVA
- C$465,0002 bd2 ba1.1k sqft1900 Tulsa Rd #210, Nanaimo, BC V9SFor Sale
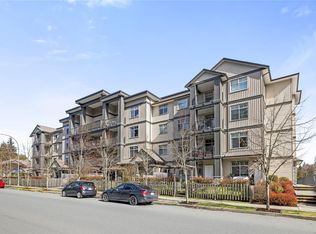 MLS ID #1052920, Joan Miller Personal Real Estate Corporation, REMAX Professionals (NA). VIVA
- C$424,9002 bd2 ba1k sqft4949 Wills Rd #410, Nanaimo, BC V9T 2K4For Sale
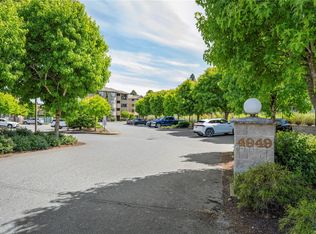 MLS ID #1052526, Angela Mclaren, Royal LePage Nanaimo Realty (NanIsHwyN). VIVA
- C$489,9992 bd2 ba980 sqft4810 Cedar Ridge Pl #207, Nanaimo, BC V9T 0M7For Sale
 MLS ID #1043088, Naveen Sharma, eXp Realty (CX). VIVA
