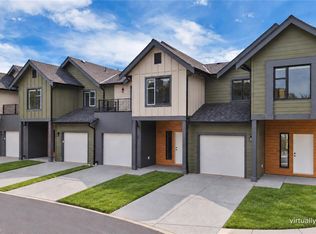
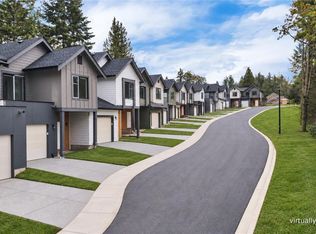
Welcome to Nelson Grove, a collection of 16 sophisticated townhomes ideally situated across from Randerson Ridge Elementary in desirable North Nanaimo. Loaded with features, these modern homes feature stylish Shaker-style kitchen cabinetry, quartz countertops, spacious adjoining living & dining areas, crawl spaces & access to private patio space. Upstairs offers 3 bedrooms, including a generous 13’x13’ primary suite with walk-in closet & ensuite featuring a dedicated makeup area. Convenient upper-level laundry & most units offer additional deck space off the guest bedroom. Enjoy EV charging, single car garage, ductless heat pumps, on-site children’s play area, and select homes backing onto peaceful forested green space. This superb location is just minutes from Longwood Station, coffee shops, shopping, schools, parks and everyday amenities. Most buyers will qualify for Property Transfer Tax Exemption & No GST for eligible new home buyers. All measurements approx; verify if important.
New construction
C$679,900
6004 Nelson Rd #101, Nanaimo, BC V9T 5N7
3beds
3baths
1,380sqft
Townhouse
Built in 2026
-- sqft lot
$-- Zestimate®
C$493/sqft
C$298/mo HOA
What's special
Stylish shaker-style kitchen cabinetryQuartz countertopsCrawl spacesWalk-in closetConvenient upper-level laundrySingle car garage
- 7 days
- 5
- 0
Zillow last checked:
Listing updated:
Listed by:
Rick Horsland Personal Real Estate Corporation,
REMAX Professionals (NA)
Source: VIVA,MLS®#: 1049653
Facts & features
Interior
Bedrooms & bathrooms
- Bedrooms: 3
- Bathrooms: 3
- Main level bathrooms: 1
Heating
- Baseboard, Heat Pump
Cooling
- Air Conditioning
Appliances
- Included: Dishwasher, Dryer, Oven/Range Electric, Refrigerator, Washer
- Laundry: Inside
Features
- Dining/Living Combo
- Flooring: Laminate, Mixed
- Windows: Insulated Windows
- Basement: Crawl Space
- Has fireplace: No
Interior area
- Total structure area: 1,380
- Total interior livable area: 1,380 sqft
Video & virtual tour
Property
Parking
- Total spaces: 2
- Parking features: Garage
- Garage spaces: 1
Accessibility
- Accessibility features: Exterior Wheelchair Access
Features
- Levels: 2
- Entry location: Main Level
- Patio & porch: Balcony/Patio
- Exterior features: Garden, Playground
- Fencing: Fenced
Lot
- Features: Irrigation Sprinkler(s), Landscaped, Park Setting, Quiet Area, Recreation Nearby, Shopping Nearby, In Wooded Area
Details
- Parcel number: 031196284
- Zoning description: Residential
Construction
Type & style
- Home type: Townhouse
- Property subtype: Townhouse
Materials
- Cement Fibre, Other
- Foundation: Concrete Perimeter
- Roof: Asphalt Shingle
Condition
- New Construction
- New construction: Yes
- Year built: 2026
Utilities & green energy
- Water: Municipal
Community & HOA
Community
- Features: Sidewalks
- Security: Fire Sprinkler System
- Subdivision: Nelson Grove
HOA
- Has HOA: Yes
- Services included: Trash, Insurance, Maintenance Structure, Property Management, Sewer, Water
- HOA fee: C$298 monthly
Location
- Region: Nanaimo
Financial & listing details
- Price per square foot: C$493/sqft
- Date on market: 9/17/2026
- Listing terms: Must Be Paid Off
- Ownership: Freehold/Strata
Price history
| Date | Event | Price |
|---|---|---|
| 9/17/2026 | Listed for sale | C$679,900C$493/sqft |
Source: VIVA #1049653 Report a problem | ||
Public tax history
Tax history is unavailable.
Climate risks
Neighborhood: Rutherford
Nearby schools
GreatSchools rating
No schools nearby
We couldn't find any schools near this home.
- C$689,9003 bd3 ba1.3k sqft6004 Nelson Rd #108, Nanaimo, BC V9T5N7New Construction
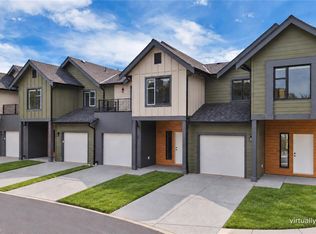
- C$689,9003 bd3 ba1.3k sqft6004 Nelson Rd #112, Nanaimo, BC V9T5N7New Construction
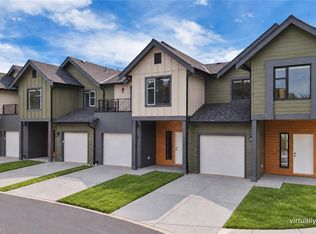
- C$679,9003 bd3 ba1.3k sqft6004 Nelson Rd #106, Nanaimo, BC V9T5N7New Construction
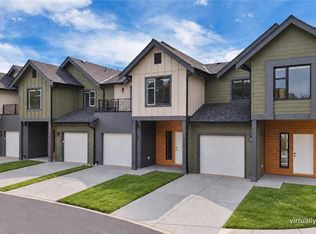
- C$679,9003 bd3 ba1.3k sqft6004 Nelson Rd #103, Nanaimo, BC V9T5N7New Construction
Similar homes
- C$689,9003 bd3 ba1.3k sqft6004 Nelson Rd #112, Nanaimo, BC V9T 5N7New ConstructionMLS ID #1050361, Rick Horsland Personal Real Estate Corporation, REMAX Professionals (NA). VIVA
- C$679,9003 bd3 ba1.3k sqft6004 Nelson Rd #106, Nanaimo, BC V9T 5N7New ConstructionMLS ID #1049712, Rick Horsland Personal Real Estate Corporation, REMAX Professionals (NA). VIVA
- C$679,9003 bd3 ba1.3k sqft6004 Nelson Rd #103, Nanaimo, BC V9T 5N7New ConstructionMLS ID #1049765, Rick Horsland Personal Real Estate Corporation, REMAX Professionals (NA). VIVA
- C$679,9003 bd3 ba1.3k sqft6004 Nelson Rd #107, Nanaimo, BC V9T 5N7New Construction
 MLS ID #1049803, Rick Horsland Personal Real Estate Corporation, REMAX Professionals (NA). VIVA
