Welcome to a refined island sanctuary on Gabriola Island. This thoughtfully designed 2,650 sq ft rancher is set on a beautifully landscaped and private 0.42-acre lot, offering privacy, style, and modern comfort. Inside, soaring ceilings, skylights, and an open-concept layout bathe the home in natural light, creating an airy, welcoming atmosphere. The well-appointed kitchen flows seamlessly into the living and dining spaces, anchored by a wood stove that adds warmth and character. Multiple flexible living areas include a generous family room, a dedicated office, and a cozy media room. An attached garage provides excellent storage or the opportunity for a studio or workshop. Outdoors, the fully fenced and gated grounds are a standout feature, with mature fruit trees, established garden beds, a storage shed, hot tub and even a wired bunkie. A truly turnkey opportunity for those seeking quiet elegance and space to breathe. Msmts are approx. Verify all measurements and data if important.
For sale
C$960,000
1126 North Rd, Nanaimo, BC V0R 1X3
3beds
3baths
2,590sqft
Single Family Residence
Built in 2001
0.42 Acres Lot
$-- Zestimate®
C$371/sqft
C$-- HOA
What's special
Soaring ceilingsOpen-concept layoutNatural lightWell-appointed kitchenWood stoveGenerous family roomDedicated office
- 12 days
- 29
- 1
Zillow last checked:
Listing updated:
Listed by:
Josh Wood Personal Real Estate Corporation,
Real Broker,
Cam Mulatz,
Real Broker
Source: VIVA,MLS®#: 1049159
Facts & features
Interior
Bedrooms & bathrooms
- Bedrooms: 3
- Bathrooms: 3
- Main level bathrooms: 3
- Main level bedrooms: 3
Kitchen
- Level: Main
Heating
- Electric, Wood
Cooling
- None
Appliances
- Included: Dishwasher, Dryer, Refrigerator, Washer
- Laundry: Inside
Features
- Vaulted Ceiling(s)
- Flooring: Hardwood, Mixed, Tile
- Windows: Insulated Windows
- Basement: None
- Number of fireplaces: 1
- Fireplace features: Wood Burning
Interior area
- Total structure area: 2,590
- Total interior livable area: 2,590 sqft
Video & virtual tour
Property
Parking
- Total spaces: 4
- Parking features: Garage, Open
- Garage spaces: 1
- Has uncovered spaces: Yes
Features
- Entry location: Ground Level
- Patio & porch: Balcony/Deck
- Fencing: Full
Lot
- Size: 0.42 Acres
- Features: Easy Access, Level, Park Setting, Private, Rural Setting, Shopping Nearby
Details
- Additional structures: Shed(s), Workshop
- Parcel number: 003350096
- Zoning description: Residential
- Other equipment: Furnace Leased
Construction
Type & style
- Home type: SingleFamily
- Architectural style: West Coast
- Property subtype: Single Family Residence
Materials
- Frame Wood, Insulation All
- Foundation: Slab
- Roof: Metal
Condition
- Resale
- New construction: No
- Year built: 2001
Utilities & green energy
- Water: Well: Drilled
- Utilities for property: Electricity Connected, Garbage, Recycling
Community & HOA
Location
- Region: Nanaimo
Financial & listing details
- Price per square foot: C$371/sqft
- Tax assessed value: C$925,000
- Annual tax amount: C$3,956
- Date on market: 9/9/2026
- Ownership: Freehold
- Electric utility on property: Yes
- Road surface type: Paved
Price history
| Date | Event | Price |
|---|---|---|
| 9/9/2026 | Listed for sale | C$960,000C$371/sqft |
Source: VIVA #1049159 Report a problem | ||
Public tax history
Tax history is unavailable.
Climate risks
Neighborhood: V0R
Nearby schools
GreatSchools rating
No schools nearby
We couldn't find any schools near this home.
Similar homes
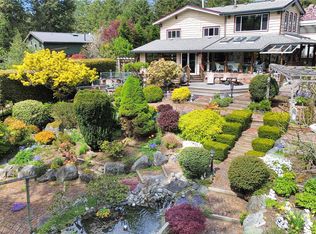
- C$898,0002 bd3 ba2.5k sqft697 Crestwood Rd, Nanaimo, BC V0R 1X4For Sale
 MLS ID #1049616, Martin Velsen Personal Real Estate Corporation, REMAX Professionals (NA). VIVA
 - C$829,0003 bd5 ba3.3k sqft1059 Pat Burns Ave, Nanaimo, BC V0R 1X2For Sale
 MLS ID #1046401, Josh Wood Personal Real Estate Corporation, Real Broker. VIVA
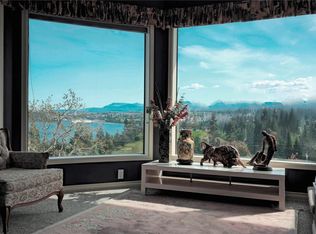
 - C$999,0003 bd3 ba2.9k sqft1572 Knight Court Rd, Nanaimo, BC V9T 4N4For Sale
 MLS ID #1049338, Hunter Yu Personal Real Estate Corporation, Sutton Group-West Coast Realty (Nan). VIVA
 - C$1,239,0004 bd3 ba2.6k sqft1569 Murdoch Rd, Nanaimo, BC V9X 1P1For Sale
 MLS ID #1048737, Carol Warkentin Personal Real Estate Corporation, REMAX Professionals (LD). VIVA
