Opportunity Knocks! All the potential you have been waiting for to build low rise residential homes, your dream home, grow gardens, home business or family with multigenerational living on this 0.91ac estate lot & charming character home in the seaside community of Lower Lantzville. Located in DPA8 & zoned in the Future Special Area Plan of the Lower Lantzville Village Official community plan. The flat, south-facing, quiet & private acreage is an amazing location only one block from the Beach, across the street from Huddlestone Park, around the corner from Seaview Elementary School, pub, shops & professional offices. North Nanaimo shopping a few min drive. Renovated 3 bed 1 bath charming character home with coved ceilings, wood floors & heat pump. Lower level walk-out basement with 2nd laundry & workshop/motorbike/kayak parking. Connected to community water & sewer with bonus shallow well for unmetered watering. Large workshop, carport & RV connections. Measurements approximate.
For sale
C$1,350,000
7261 Lantzville Rd, Lantzville, BC V0R 2H0
3beds
1baths
1,183sqft
Single Family Residence
Built in 1942
0.91 Acres Lot
$-- Zestimate®
C$1,140/sqft
C$-- HOA
What's special
Charming character homeCoved ceilingsWood floorsHeat pumpLower level walk-out basementLarge workshopRv connections
- 15 days
- 53
- 1
Zillow last checked:
Listing updated:
Listed by:
Marie Burrows Personal Real Estate Corporation,
REMAX Professionals (NA),
Betty-Ann Huberts,
REMAX Professionals (NA)
Source: VIVA,MLS®#: 1048646
Facts & features
Interior
Bedrooms & bathrooms
- Bedrooms: 3
- Bathrooms: 1
- Main level bathrooms: 1
- Main level bedrooms: 1
Kitchen
- Level: Main
Heating
- Forced Air, Natural Gas
Cooling
- Central Air
Appliances
- Included: Dishwasher, Dryer, Range Hood, Refrigerator, Washer
- Laundry: Inside
Features
- Breakfast Nook, Ceiling Fan(s), Dining/Living Combo, French Doors, Storage
- Flooring: Mixed, Wood
- Windows: Insulated Windows, Vinyl Frames
- Basement: Full,Not Full Height,Unfinished,Walk-Out Access,With Windows
- Number of fireplaces: 1
- Fireplace features: Electric, Wood Burning
Interior area
- Total structure area: 2,037
- Total interior livable area: 1,183 sqft
Video & virtual tour
Property
Parking
- Total spaces: 6
- Parking features: Additional Parking, Carport, Driveway, RV Access/Parking
- Carport spaces: 1
- Has uncovered spaces: Yes
Features
- Entry location: Main Level
- Patio & porch: Balcony/Deck
- Exterior features: Garden
- Fencing: Partial
- Has view: Yes
- View description: Ocean, Other
- Has water view: Yes
- Water view: Ocean
Lot
- Size: 0.91 Acres
- Features: Acreage, Central Location, Easy Access, Family-Oriented Neighbourhood, Landscaped, Level, Park Setting, Pasture, Private, Quiet Area, Recreation Nearby, Rectangular Lot, Serviced, Shopping Nearby, Southern Exposure, See Remarks
Details
- Additional structures: Barn(s), Workshop
- Parcel number: 001399471
- Zoning: F-SAP
- Zoning description: Residential
Construction
Type & style
- Home type: SingleFamily
- Architectural style: Character
- Property subtype: Single Family Residence
Materials
- Concrete, Frame Wood, Glass, Insulation: Walls
- Foundation: Block, Concrete Perimeter
- Roof: Asphalt Shingle
Condition
- Resale
- New construction: No
- Year built: 1942
Utilities & green energy
- Water: Regional/Improvement District
- Utilities for property: Cable Available, Compost, Electricity Connected, Garbage, Natural Gas Connected, Phone Connected, Recycling
Community & HOA
Community
- Features: Family-Oriented Neighbourhood
- Security: Security System
Location
- Region: Lantzville
Financial & listing details
- Price per square foot: C$1,140/sqft
- Tax assessed value: C$1,034,000
- Annual tax amount: C$5,068
- Date on market: 9/15/2026
- Listing terms: Must Be Paid Off
- Ownership: Freehold
- Electric utility on property: Yes
- Road surface type: Paved
Price history
| Date | Event | Price |
|---|---|---|
| 9/15/2026 | Listed for sale | C$1,350,000C$1,140/sqft |
Source: VIVA #1048646 Report a problem | ||
Public tax history
Tax history is unavailable.
Climate risks
Neighborhood: V0R
Nearby schools
GreatSchools rating
No schools nearby
We couldn't find any schools near this home.
- C$1,199,9003 bd3 ba3.2k sqft7115 Huddlestone Rd, Lantzville, BC V0R2H0For Sale

- C$---- bd-- ba-- sqft7194 Dickinson Rd, Lantzville, BC V0R2H0Off Market
- C$589,000-- bd-- ba-- sqft7357 Lantzville Rd, Lantzville, BC V0R2H0Off Market
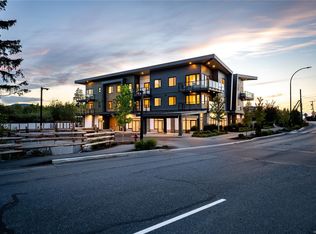
- C$549,9001 bd1 ba796 sqft7181 Lantzville Rd #303, Lantzville, BC V0R2H0New Construction
Similar homes
- C$1,799,0003 bd1 ba1.2k sqft7425 Lantzville Rd, Lantzville, BC V0R 2H0For Sale
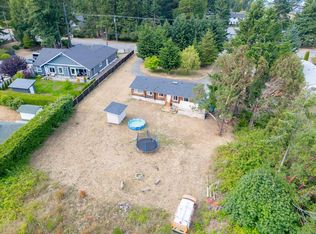 MLS ID #1007834, Martin Dinh Personal Real Estate Corporation, Century 21 Harbour Realty Ltd.. VIVA
 - C$1,599,0002 bd1 ba850 sqft7902 Lantzville Rd, Lantzville, BC V0R 2H0For Sale
 MLS ID #1038184, Susan Webster Personal Real Estate Corporation, Royal LePage Nanaimo Realty (NanIsHwyN). VIVA
 - C$1,099,0002 bd2 ba1.5k sqft3141 Swallow Cres, Nanoose Bay, BC V9P 9J2For Sale
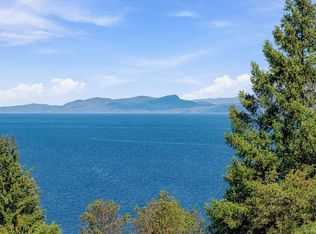 MLS ID #1047842, Tammy Galvin, 460 Realty Inc. (NA). VIVA
 - C$829,9004 bd3 ba1.7k sqft1370 Discovery Ave, Nanaimo, BC V9S 4B4For Sale
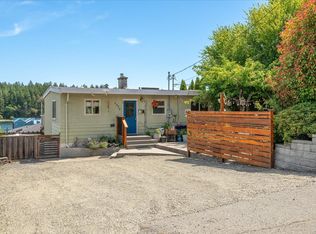 MLS ID #1051117, Myles Mccullough Personal Real Estate Corporation, REMAX Professionals (NA). VIVA
