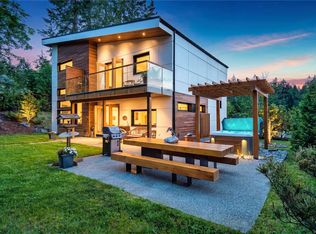
This 2.68-acre estate is exceptional & is in a highly sought after area offering space, versatility & an extraordinary outdoor lifestyle, located near an extensive trail system. The main residence features Hardie board siding, wrap-around & rear entertaining decks overlooking a 16' x 26' heated pool, 4 generous bedrooms, 3 baths, a large kitchen, 2-sided propane fireplace, heated ensuite floor & 200-amp service. The beautifully updated open-concept carriage house has a kitchen, laundry & a spa-inspired heated travertine bath w/ a double shower & jetted soaker tub, + a 2-car garage. The outstanding engineered shop is the 3,860 sq. Ft. w/ 40' clear span, separate 200-amp meter, 3-piece bath, woodstove, water & propane, plus an unfinished upper-level w/ incredible potential. Equestrian amenities include an insulated 24' x 24' barn, 2 stalls, tack room, fenced paddocks and 50' round pen. Lush gardens, greenhouse, fruit trees, berries, & additional outbuildings complete this rare offering.
For sale
C$2,150,000
3079 Jameson Rd, Nanaimo, BC V9R 6W8
4beds
4baths
3,138sqft
Single Family Residence
Built in 2006
2.68 Acres Lot
$-- Zestimate®
C$685/sqft
C$-- HOA
What's special
Hardie board sidingLarge kitchenHeated ensuite floorSpa-inspired heated travertine bathDouble showerJetted soaker tubTack room
- 1 day
- 8
- 0
Zillow last checked:
Listing updated:
Listed by:
Angela Espey,
460 Realty Inc. (NA),
Donna Jager Personal Real Estate Corporation,
Royal LePage Island Living (QU)
Source: VIVA,MLS®#: 1050350
Facts & features
Interior
Bedrooms & bathrooms
- Bedrooms: 4
- Bathrooms: 4
- Main level bathrooms: 1
Kitchen
- Level: Main,Other
Heating
- Electric, Heat Pump
Cooling
- Air Conditioning
Appliances
- Laundry: Inside
Features
- Workshop
- Flooring: Mixed
- Windows: Insulated Windows
- Basement: Crawl Space
- Number of fireplaces: 1
- Fireplace features: Propane
Interior area
- Total structure area: 7,514
- Total interior livable area: 3,138 sqft
Video & virtual tour
Property
Parking
- Total spaces: 8
- Parking features: Detached, Garage Double, Garage Triple, RV Access/Parking
- Garage spaces: 5
Features
- Entry location: Main Level
- Exterior features: Garden
- Pool features: Outdoor Pool
- Fencing: Fenced
Lot
- Size: 2.68 Acres
- Features: Acreage, Private, Rural Setting
Details
- Additional structures: Barn(s), Greenhouse, Guest House, Workshop
- Parcel number: 026816407
- Zoning: RU-1D
- Zoning description: Residential
Construction
Type & style
- Home type: SingleFamily
- Property subtype: Single Family Residence
Materials
- Insulation: Ceiling, Insulation: Walls, Other
- Foundation: Concrete Perimeter
- Roof: Fibreglass Shingle
Condition
- Resale
- New construction: No
- Year built: 2006
Utilities & green energy
- Water: Well: Drilled
Community & HOA
Location
- Region: Nanaimo
Financial & listing details
- Price per square foot: C$685/sqft
- Tax assessed value: C$1,550,000
- Annual tax amount: C$5,807
- Date on market: 9/23/2026
- Ownership: Freehold/Strata
Price history
| Date | Event | Price |
|---|---|---|
| 9/23/2026 | Listed for sale | C$2,150,000C$685/sqft |
Source: VIVA #1050350 Report a problem | ||
Public tax history
Tax history is unavailable.
Climate risks
Neighborhood: V9R
Nearby schools
GreatSchools rating
No schools nearby
We couldn't find any schools near this home.


Similar homes
- C$1,990,0004 bd2 ba2.6k sqft2471 Balance Rd, Nanaimo, BC V9R 6V6For Sale
 MLS ID #1040963, Kent Knelson Personal Real Estate Corporation, Century 21 Harbour Realty Ltd.. VIVA
 - C$2,142,0005 bd4 ba2.7k sqft2566 A Steve Ellis Rd, Nanaimo, BC V9R 0J7For Sale
 MLS ID #1037349, Derek Gillette Personal Real Estate Corporation, eXp Realty (NA). VIVA
 - C$1,425,0004 bd3 ba2.2k sqft2956 Ridgeway Rd, Nanaimo, BC V9R 6W8For Sale
 MLS ID #1038669, Brad Knight, 460 Realty Inc. (NA). VIVA
 - C$1,099,9004 bd3 ba2k sqft3030 Gregson Rd, Nanaimo, BC V9R 6W8For Sale
 MLS ID #1044754, Cory Mcnabb, Royal LePage Nanaimo Realty (NanIsHwyN). VIVA
