Set on 5.91 private acres in south Nanaimo, this architecturally striking build pairs a moody black exterior with soaring hemlock-clad ceilings and walls of glass, framing forest views on one side and coast mountain and distant ocean views on the other. Inside, a great room anchored by a concrete fireplace wall flows into a chef's kitchen with waterfall quartz counters and integrated wood cabinetry. The primary suite offers a freestanding soaker tub, dual floating vanities, and a private patio opening straight to forest. A fully finished lower level adds flexible recreation and fitness space. Outside, 4 of the 6 acres are fenced and irrigated, with a fenced sports court, powered treehouse, and a 100,000-litre rainwater capture system. Off-grid capable with 26kW solar and dual Tesla Powerwalls, plus a 465' well. Manicured landscaping and stone pathways lead through native grasses and boulders to a gated entry.
For sale
C$4,195,000
3300 Ferguson Rd, Nanaimo, BC V9R 6W8
4beds
6baths
4,565sqft
Single Family Residence
Built in 2023
5.91 Acres Lot
$-- Zestimate®
C$919/sqft
C$115/mo HOA
What's special
Moody black exteriorSoaring hemlock-clad ceilingsWalls of glassFraming forest viewsIntegrated wood cabinetryDual floating vanitiesFenced sports court
- 61 days
- 87
- 12
Zillow last checked:
Listing updated:
Listed by:
Brian Danyliw Personal Real Estate Corporation,
Sotheby's International Realty Canada (Vic2),
Adam Sandhu,
Sotheby's International Realty Canada (Vic2)
Source: VIVA,MLS®#: 1046594
Facts & features
Interior
Bedrooms & bathrooms
- Bedrooms: 4
- Bathrooms: 6
- Main level bathrooms: 5
- Main level bedrooms: 4
Kitchen
- Level: Main
Heating
- Heat Pump
Cooling
- Air Conditioning
Appliances
- Included: Refrigerator
- Laundry: In Unit
Features
- Ceiling Fan(s), Dining/Living Combo, Vaulted Ceiling(s)
- Flooring: Concrete, Mixed
- Basement: Finished,Partial,Walk-Out Access
- Number of fireplaces: 2
- Fireplace features: Wood Burning
Interior area
- Total structure area: 5,453
- Total interior livable area: 4,565 sqft
Video & virtual tour
Property
Parking
- Total spaces: 12
- Parking features: Garage Triple, RV Access/Parking
- Garage spaces: 3
Accessibility
- Accessibility features: Ground Level Main Floor
Features
- Levels: 2
- Entry location: Main Level
- Patio & porch: Balcony/Patio
- Exterior features: Lighting, Low Maintenance Yard, Outdoor Kitchen, Tennis Court(s)
- Pool features: Outdoor Pool
- Fencing: Partial
- Has view: Yes
- View description: City, Mountain(s), Ocean
- Has water view: Yes
- Water view: Ocean
Lot
- Size: 5.91 Acres
- Features: Acreage, Landscaped, No Through Road
Details
- Parcel number: 031336019
- Zoning: AG-1
- Zoning description: Agricultural
Construction
Type & style
- Home type: SingleFamily
- Architectural style: Contemporary
- Property subtype: Single Family Residence
Materials
- Concrete, Frame Wood, Insulation All, Metal Siding, Wood Siding
- Foundation: Concrete Perimeter
- Roof: Membrane
Condition
- Resale
- New construction: No
- Year built: 2023
Details
- Warranty included: Yes
Utilities & green energy
- Water: Well: Drilled
Community & HOA
Community
- Security: Security System
HOA
- Has HOA: Yes
- HOA fee: C$115 monthly
Location
- Region: Nanaimo
Financial & listing details
- Price per square foot: C$919/sqft
- Tax assessed value: C$1,796,000
- Annual tax amount: C$6,609
- Date on market: 8/17/2026
- Ownership: Freehold/Strata
- Road surface type: Paved
Price history
| Date | Event | Price |
|---|---|---|
| 8/17/2026 | Listed for sale | C$4,195,000C$919/sqft |
Source: VIVA #1046594 Report a problem | ||
Public tax history
Tax history is unavailable.
Climate risks
Neighborhood: V9R
Nearby schools
GreatSchools rating
No schools nearby
We couldn't find any schools near this home.


Similar homes
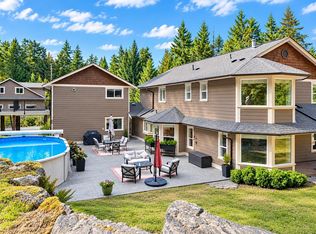
- C$2,375,0005 bd5 ba4.7k sqft3029 Meadow Dr, Nanaimo, BC V9R 7C6For Sale
 MLS ID #1047169, Lee Robinson, Royal LePage Nanaimo Realty (NanIsHwyN). VIVA
 - C$2,249,9006 bd5 ba4k sqft3349 Creekside Pl, Nanaimo, BC V9R 7C7For Sale
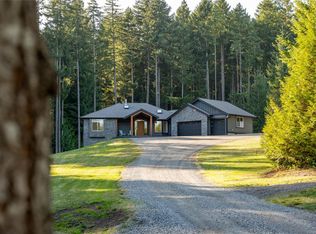 MLS ID #1051762, Dustin Layzell Personal Real Estate Corporation, 460 Realty Inc. (NA). VIVA
 - C$2,142,0005 bd4 ba2.7k sqft2566 A Steve Ellis Rd, Nanaimo, BC V9R 0J7For Sale
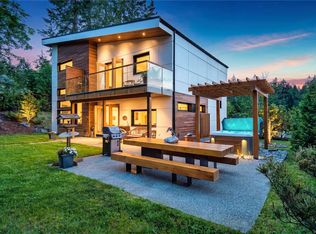 MLS ID #1037349, Derek Gillette Personal Real Estate Corporation, eXp Realty (NA). VIVA
 - C$2,799,0007 bd6 ba4.6k sqft6495/6499 Doumont Rd, Nanaimo, BC V9T 6G7New Construction
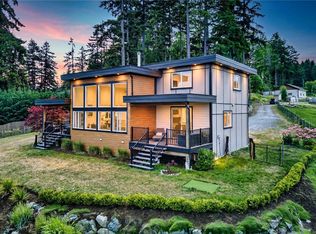 MLS ID #1049356, Scott Parker Personal Real Estate Corporation, REMAX Professionals (NA). VIVA
