After helping hundreds of people through the downsizing process I know its hard to sell your home and buy a new one with money left over. This is an opportunity to make this happen! An ideal condo is a great location. Two good size bedrooms the primary has a nice ensuite and a door to the deck. Most new construction condos are small, the advantage here is at just over 1,000sf you will notice the difference, in the wider hallways and the larger dining/living room, the living room has a gas fireplace. The kitchen shows well with resurfaced cabinet doors and the good size laundry and pantry next to the kitchen is very handy. Underground parking spot and storage included. Residents gather at the clubhouse for social events. The location is ideal, the dog walk is right across the road(small dogs permitted, see bylaws). Easy walking distance to Starbucks,, groceries at Save on Foods and shopping at Woodgrove Center. Measurements by Proper Measure buyer to verify if important.
For sale
C$494,900
6738 Dickinson Rd #307, Nanaimo, BC V9V 1T3
2beds
2baths
1,055sqft
Condominium, Apartment
Built in 1997
-- sqft lot
$-- Zestimate®
C$469/sqft
C$429/mo HOA
What's special
Two good size bedrooms
- 3 days |
- 6 |
- 1 |
Zillow last checked:
Listing updated:
Listed by:
Ian Thompson Personal Real Estate Corporation,
REMAX Professionals (NA),
Carly Gibson,
REMAX Professionals (NA)
Source: VIVA,MLS®#: 1044340
Facts & features
Interior
Bedrooms & bathrooms
- Bedrooms: 2
- Bathrooms: 2
- Main level bathrooms: 2
- Main level bedrooms: 2
Kitchen
- Level: Main
Heating
- Baseboard, Electric
Cooling
- None
Appliances
- Included: Oven/Range Gas
- Laundry: In Unit
Features
- Flooring: Mixed
- Windows: Insulated Windows
- Basement: None
- Number of fireplaces: 1
- Fireplace features: Gas
Interior area
- Total structure area: 1,055
- Total interior livable area: 1,055 sqft
Video & virtual tour
Property
Parking
- Total spaces: 1
- Parking features: Underground
Accessibility
- Accessibility features: No Step Entrance, Customized Wheelchair Accessible
Features
- Levels: 1
- Entry location: Main Level
Lot
- Features: Recreation Nearby, Shopping Nearby
Details
- Parcel number: 024096296
- Zoning: RM-5
- Zoning description: Multi-Family
Construction
Type & style
- Home type: Condo
- Property subtype: Condominium, Apartment
- Attached to another structure: Yes
Materials
- Insulation: Ceiling, Insulation: Walls, Stucco
- Foundation: Concrete Perimeter
- Roof: Fibreglass Shingle
Condition
- Updated/Remodeled
- New construction: No
- Year built: 1997
Utilities & green energy
- Water: Municipal
Community & HOA
Community
- Features: Sidewalks
HOA
- Has HOA: Yes
- Amenities included: Clubhouse, Elevator(s), Secured Entry, Storage Unit
- Services included: Property Management
- HOA fee: C$429 monthly
Location
- Region: Nanaimo
Financial & listing details
- Price per square foot: C$469/sqft
- Tax assessed value: C$487,000
- Annual tax amount: C$3,205
- Date on market: 8/10/2026
- Ownership: Freehold/Strata
- Road surface type: Paved
Price history
| Date | Event | Price |
|---|---|---|
| 8/10/2026 | Listed for sale | C$494,900C$469/sqft |
Source: VIVA #1044340 Report a problem | ||
Public tax history
Tax history is unavailable.
Climate risks
Neighborhood: Dover
Nearby schools
GreatSchools rating
No schools nearby
We couldn't find any schools near this home.
- C$---- bd-- ba-- sqft6738 Dickinson Rd #304, Nanaimo, BC V9V1T3Off Market
- C$--2 bd-- ba1k sqft6738 Dickinson Rd #107, Nanaimo, BC V9V1T3Off Market
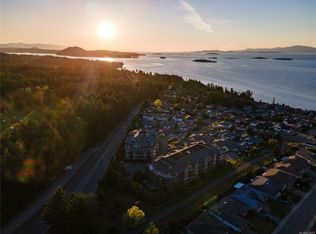
- C$---- bd-- ba-- sqft6738 Dickinson Rd #108, Nanaimo, BC V9V1T3Off Market
- C$---- bd-- ba-- sqft6738 Dickinson Rd #308, Nanaimo, BC V9V1T3Off Market
- C$---- bd-- ba-- sqft6728 Dickinson Rd #202, Nanaimo, BC V9V1T3Off Market
- C$--2 bd-- ba1k sqft6728 Dickinson Rd #204, Nanaimo, BC V9V1T3Off Market
- C$---- bd-- ba-- sqft6595 Groveland Dr #5, Nanaimo, BC V9V1S6Off Market
- C$---- bd-- ba-- sqft6595 Groveland Dr #4, Nanaimo, BC V9V1S6Off Market
Similar homes
- C$499,9003 bd2 ba1.2k sqft4971 Songbird Pl #207, Nanaimo, BC V9T 6L1For Sale
 MLS ID #1046253, Michele Blanchette, REMAX Professionals (NA). VIVA
 - C$469,9002 bd2 ba1.1k sqft6245 Blueback Rd #32, Nanaimo, BC V9V 1N7For Sale
 MLS ID #1039407, Ian Thompson Personal Real Estate Corporation, REMAX Professionals (NA). VIVA
 - C$499,9002 bd2 ba1.2k sqft6245 Blueback Rd #17, Nanaimo, BC V9V 1N7For Sale
 MLS ID #1038505, Cory Chapman Personal Real Estate Corporation, Stonehaus Realty Corp.. VIVA
 - C$469,0003 bd2 ba1.2k sqft6245 Blueback Rd #27, Nanaimo, BC V9V 1N7For Sale
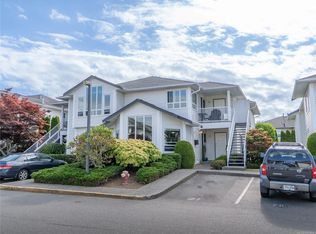 MLS ID #1042059, Michael Mckillican Personal Real Estate Corporation, Sutton Group-West Coast Realty (Nan). VIVA
 - C$495,0001 bd2 ba872 sqft6310 McRobb Ave #416, Nanaimo, BC V9V 1W8For SaleMLS ID #1041763, Shannon Frith Personal Real Estate Corporation, 460 Realty Inc. (NA). VIVA
- C$614,9003 bd2 ba1.2k sqft6310 McRobb Ave #321, Nanaimo, BC V9V 1W8For SaleMLS ID #1041525, Martin Velsen Personal Real Estate Corporation, REMAX Professionals (NA). VIVA
- C$494,9002 bd2 ba1.1k sqft4442 Hedgestone Pl #202, Nanaimo, BC V9T 0E6For SaleMLS ID #1042977, Janet Moore, Royal LePage Nanaimo Realty LD. VIVA
- C$499,9002 bd2 ba1.1k sqft5994 Waterton Pl, Nanaimo, BC V9T 6A9For SaleMLS ID #1041822, Joan Miller Personal Real Estate Corporation, REMAX Professionals (NA). VIVA
- C$499,9002 bd2 ba1.1k sqft1620 Townsite Rd #308, Nanaimo, BC V9S 1N2For SaleMLS ID #1045121, Travis Mickelson, REMAX Professionals (NA). VIVA
- C$398,0001 bd1 ba684 sqft6540 Metral Dr #313, Nanaimo, BC V9T 0L8For SaleMLS ID #1046492, Susan Mcgougan Personal Real Estate Corporation, REMAX Professionals (NA). VIVA
- C$499,9003 bd2 ba1.1k sqft6033 Leah Ln, Nanaimo, BC V9V 1W7For SaleMLS ID #1026176, Phillip Gonyer Personal Real Estate Corporation, 460 Realty Inc. (NA). VIVA
- C$449,9002 bd2 ba1.1k sqft6214 Rich Rd, Nanaimo, BC V9T 6J2For SaleMLS ID #1043182, Jamie Odgers Personal Real Estate Corporation, REMAX Professionals (NA). VIVA
- C$635,0003 bd2 ba1.3k sqft2553 Sloan Rd, Nanaimo, BC V9T 5P6For SaleMLS ID #1046449, Dawn Walton Personal Real Estate Corporation, eXp Realty (NA). VIVA
- C$424,9002 bd2 ba938 sqft3871 King Arthur Dr, Nanaimo, BC V9T 6B9For SaleMLS ID #1046358, Brooke Bestwick Personal Real Estate Corporation, eXp Realty (NA). VIVA
- C$550,0002 bd2 ba1.1k sqft5930 Nelson Rd #102, Nanaimo, BC V9T 5N9For SaleMLS ID #1041421, Kari Knutson, Royal LePage Island Living (QU). VIVA
- C$559,9002 bd2 ba1k sqft5650 Edgewater Ln #209, Nanaimo, BC V9T 6K1For SaleMLS ID #1034699, Olivia Rowat, 460 Realty Inc. (NA). VIVA
- C$529,9003 bd2 ba1.2k sqft6040 Leah Ln, Nanaimo, BC V9V 1W7For SaleMLS ID #1032025, Vivian Ma Personal Real Estate Corporation, Royal LePage Nanaimo Realty (NanIsHwyN). VIVA
- C$449,8002 bd2 ba1.2k sqft2560 Departure Bay Rd #310, Nanaimo, BC V9S 5P1For SaleMLS ID #1044572, Shanon Kelley Personal Real Estate Corporation, Royal LePage Nanaimo Realty (NanIsHwyN). VIVA
- C$479,9002 bd2 ba1.1k sqft1900 Tulsa Rd #302, Nanaimo, BC V9SFor SaleMLS ID #1043175, Tom Stromar, Royal LePage Nanaimo Realty (NanIsHwyN). VIVA
- C$450,0002 bd1 ba873 sqft6540 Metral Dr #405, Nanaimo, BC V9T 0L8For SaleMLS ID #1029597, Rob Freeman, Stonehaus Realty Corp.. VIVA
